
Search results for "Visual" in Home Design Ideas
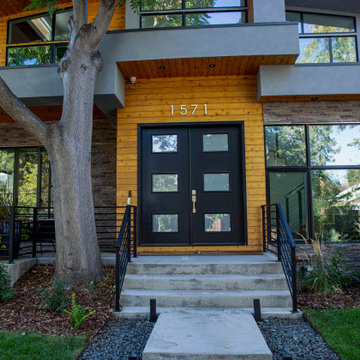

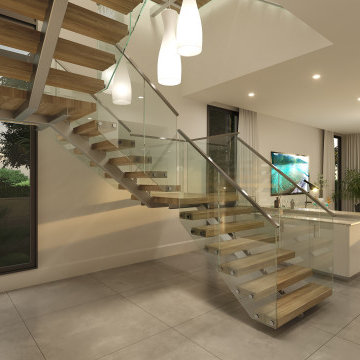

 King Visual Design Inc.
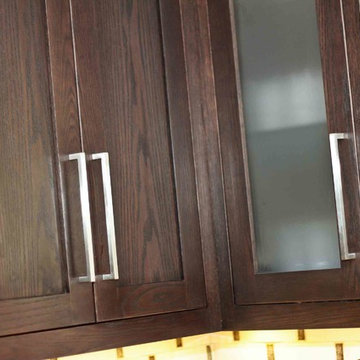
Dark coffee stain oak upper cabinets with recessed panels and etched glass lites. Contemporary stainless steel pulls are used on all doors and drawers.
Find the right local pro for your project
 Visual Jill Inc.
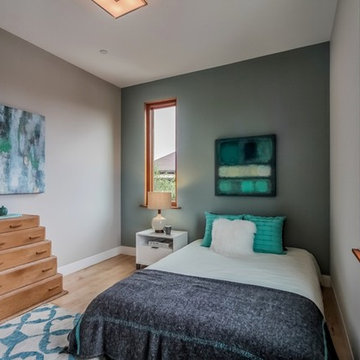
Photography by Mitchell Webb.
Inspiration for a modern guest medium tone wood floor bedroom remodel in San Francisco with gray walls
Inspiration for a modern guest medium tone wood floor bedroom remodel in San Francisco with gray walls
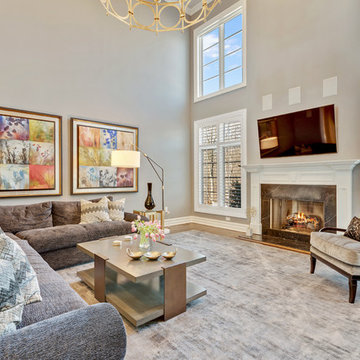





 Insight Visual Solutions
Small "affordable" downtown Vancouver, British Columbia, Canada condominium. This project is meant to show that Insight Photography can represent any sized project in the best possible way; from Real Estate Marketing to Architecture to general idea gathering. Photo by: Greg Eymundson / Insight-Photography.com
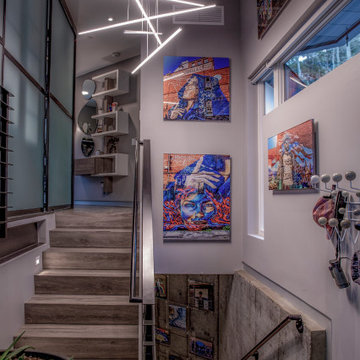
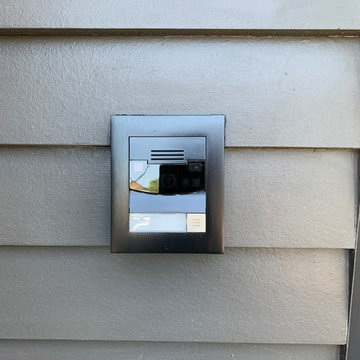
 Vox Audio Visual Elite Services
Video/Audio Door Station for communicating with people at the front door. Sends notifications for noise, doorbell, motion, etc. All recordings and event viewable through a single app. Access from anywhere in the world




Sponsored
Columbus, OH

Snider & Metcalf Interior Design, LTD
Leading Interior Designers in Columbus, Ohio & Ponte Vedra, Florida
 Integro Studio
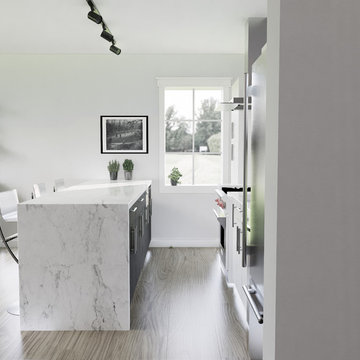
Inspiration for a mid-sized transitional single-wall medium tone wood floor and brown floor open concept kitchen remodel in Toronto with a drop-in sink, flat-panel cabinets, dark wood cabinets, marble countertops, white backsplash, marble backsplash, stainless steel appliances, an island and white countertops

 HS3D VISUALIZATION PVT. LTD.
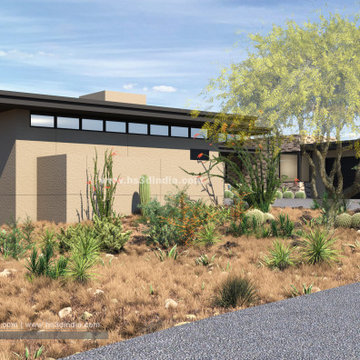
The photorealistic rendering can highlight the home's exterior features, such as large windows, sleek finishes, and spacious decks, as well as the interior layout, furniture arrangements, and lighting options. With a High Desert Modern House 3D rendering, clients can see their dream home come to life in stunning detail, creating a clear vision for the final product.




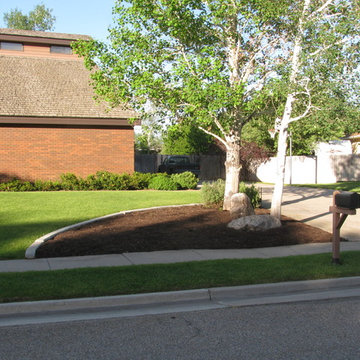

 Visual Expressionz
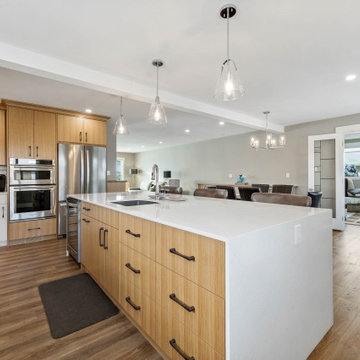
A full size wall used to sit where the Island is now located. The windows never changed but everything else in this space did
Inspiration for a large mid-century modern exposed beam eat-in kitchen remodel in Other with an undermount sink, flat-panel cabinets, light wood cabinets, quartz countertops, white backsplash, subway tile backsplash, stainless steel appliances, an island and white countertops
Inspiration for a large mid-century modern exposed beam eat-in kitchen remodel in Other with an undermount sink, flat-panel cabinets, light wood cabinets, quartz countertops, white backsplash, subway tile backsplash, stainless steel appliances, an island and white countertops
 End Vision Visual Design Group
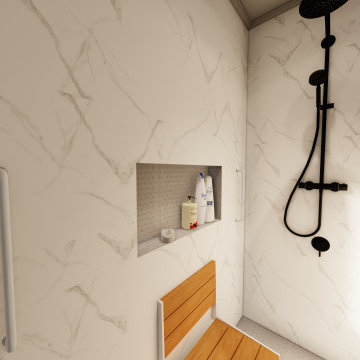
Modern approach to retrofit client requested curb-less shower, Option 3 - Darker floor tile and niche tile.
Example of a small minimalist master bathroom design in Raleigh with a built-in vanity
Example of a small minimalist master bathroom design in Raleigh with a built-in vanity
222