
Search results for "Visualize" in Home Design Ideas
 ArchiCGI 3D Rendering
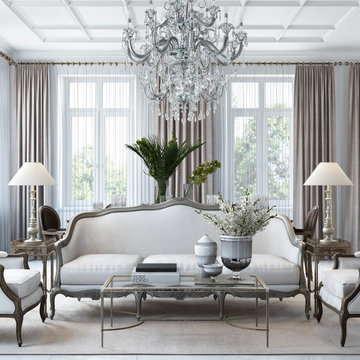
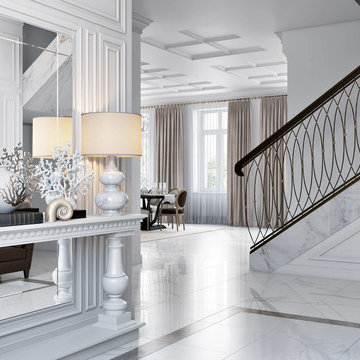
3D Design Rendering is an effective way to produce stunning high-quality visualisations for any interior idea that can be thought of. The preferred style doesn’t matter – a team of skilled Artists can make any idea a masterpiece. Even something classic can be made to look sleek and modern, like a classic Parisian apartment you see above.
 ArchiCGI 3D Rendering
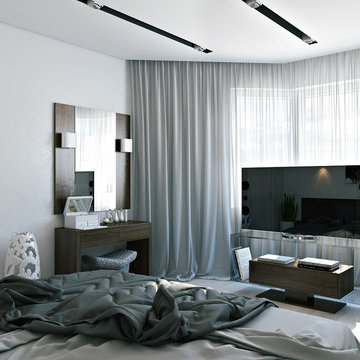
The bedroom is not only a comfortable place to sleep, but also an expression of its owner’s personality. Order a 3d render at archicgi.com to make the strangest design ideas come to life.
 ArchiCGI 3D Rendering
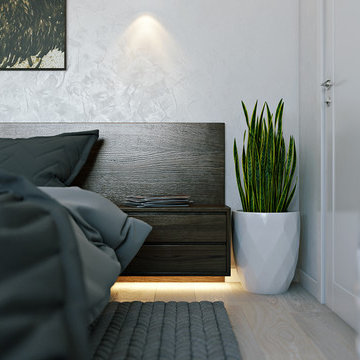
The bedroom is not only a comfortable place to sleep, but also an expression of its owner’s personality. Order a 3d render at archicgi.com to make the strangest design ideas come to life.
Find the right local pro for your project
 Yantram Animation Studio

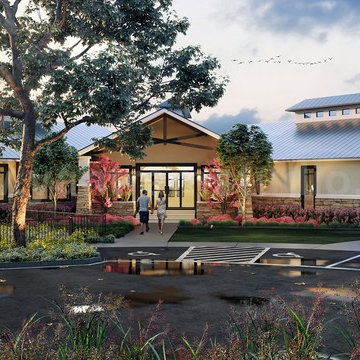
Classic ornamental landscaping help screen the parking area while framing the view from the street. Residential front house 3d exterior walkthrough & backyard pool view of 3D Exterior Modeling Company with walkway places, decent atmosphere, road view, trees, garage area, car, bicycle, roof house, garden, people, modelling visualization firms by Architectural Visualisation Studio
 User
UserProject 196:- Residential Street View & Pool view ideas
Client: - 527. Desi
Location: - Toronto – Canada
https://yantramstudio.com/3d-architectural-exterior-rendering-cgi-animation.html
Classic ornamental landscaping help screen the parking area wile framing the view from the street. Residential front house 3d exterior walkthrough & backyard pool view of 3D Exterior Modeling Company with walkway places, decent atmosphere, road view, trees, garage area, car, bicycle, roof house, garden, people, modelling visualization firms by Architectural Visualisation Studio
 ArchiCGI 3D Rendering
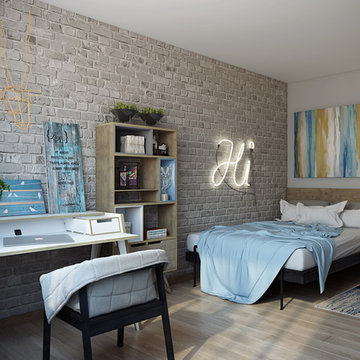
This bedroom design combines many unusual elements, vividly reflected in 3D rendering. Our 3D design studio provides rendering services to designers with unique vision – find out more at archicgi.com.

 Tri County Landscape
Tropical Pool Landscape
Inspiration for a large tropical partial sun courtyard gravel water fountain landscape in Tampa.
Inspiration for a large tropical partial sun courtyard gravel water fountain landscape in Tampa.


 Visual Jill Inc.
Photographs by Open Homes Photography
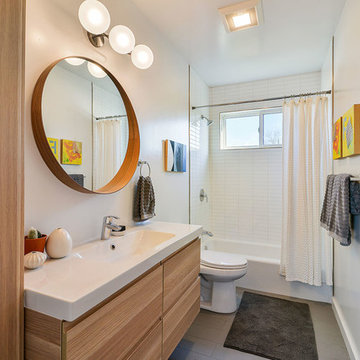
Inspiration for a mid-sized contemporary 3/4 ceramic tile and white tile porcelain tile alcove bathtub remodel in San Francisco with flat-panel cabinets, light wood cabinets, white walls, quartzite countertops and a drop-in sink
Inspiration for a mid-sized contemporary 3/4 ceramic tile and white tile porcelain tile alcove bathtub remodel in San Francisco with flat-panel cabinets, light wood cabinets, white walls, quartzite countertops and a drop-in sink
 ArchiCGI 3D Rendering
3D Design Rendering is an effective way to produce stunning high-quality visualisations for any interior idea that can be thought of. The preferred style doesn’t matter – a team of skilled Artists can make any idea a masterpiece. Even something classic can be made to look sleek and modern, like a classic Parisian apartment you see above.
 Yantram Animation Studio - Interior Designer
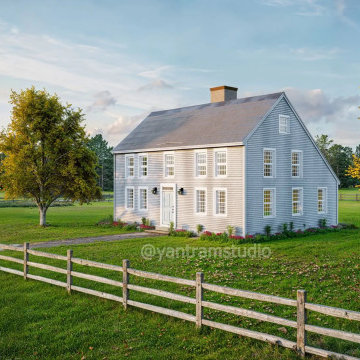
For 3D exterior visualization companies in Munich, Germany, specializing in barn house designs surrounded by a lush green environment, trees, and gardens, these services offer realistic renderings of your project. They bring your vision to life with high-quality visuals that emphasize natural landscapes, enhancing your barn house’s charm.
 ArchiCGI 3D Rendering
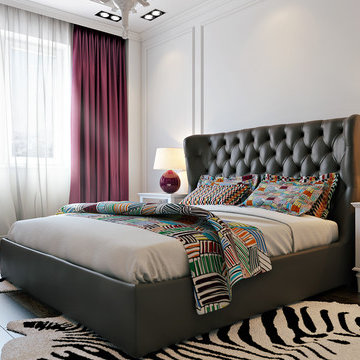
The traditional bedroom furniture is livened up by colorful bedsheets, curtains and artworks. With 3D visualization provided by archicgi.com, It is very easy to imagine such an unusual match.

Sponsored
Columbus, OH

Snider & Metcalf Interior Design, LTD
Leading Interior Designers in Columbus, Ohio & Ponte Vedra, Florida
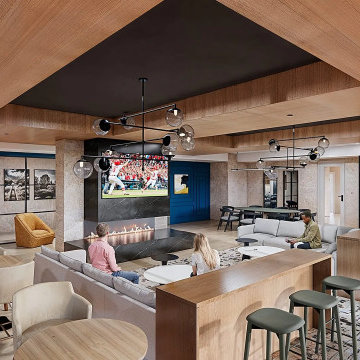 Yantram Animation Studio - Interior Designer
Experience Yantram Studio's expertise in 3D interior visualization with stunning living room designs. Our renderings showcase harmonious layouts, premium furnishings, and atmospheric lighting that transform spaces into inviting hubs of relaxation and socialization. Whether modern chic or classic elegance, explore virtual designs that capture your lifestyle aspirations with meticulous attention to detail, creating environments that blend comfort and aesthetic appeal seamlessly.
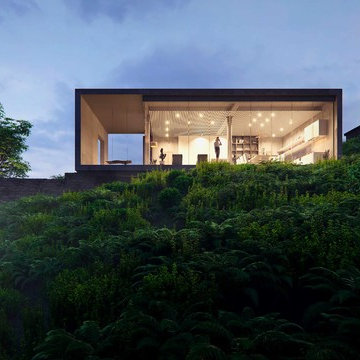
 VisEngine Digital Solutions
The project was developed by Evolution Design Architects and reinterpreted by us. The "Rural House" was mainly a challenge, where we tried our hand at conveying the atmosphere of this peaceful and serene place.
Please let us know if you think we've done our job well!
Location: Zhoushan, China
Architects: Evolution Design
Architectural Visualisation: VisEngine Digital Solutions

Sponsored
Columbus, OH
Snider & Metcalf Interior Design, LTD
Leading Interior Designers in Columbus, Ohio & Ponte Vedra, Florida
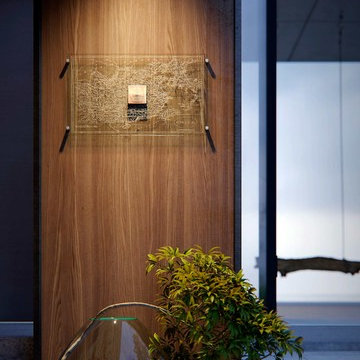 VisEngine Digital Solutions
The project was developed by Evolution Design Architects and reinterpreted by us. The "Rural House" was mainly a challenge, where we tried our hand at conveying the atmosphere of this peaceful and serene place.
Please let us know if you think we've done our job well!
Location: Zhoushan, China
Architects: Evolution Design
Architectural Visualisation: VisEngine Digital Solutions
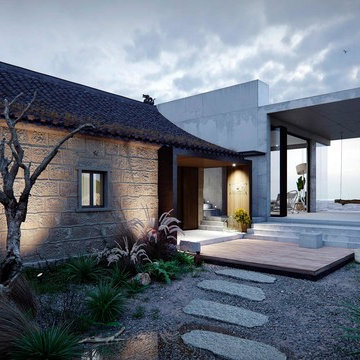 VisEngine Digital Solutions
The project was developed by Evolution Design Architects and reinterpreted by us. The "Rural House" was mainly a challenge, where we tried our hand at conveying the atmosphere of this peaceful and serene place.
Please let us know if you think we've done our job well!
Location: Zhoushan, China
Architects: Evolution Design
Architectural Visualisation: VisEngine Digital Solutions
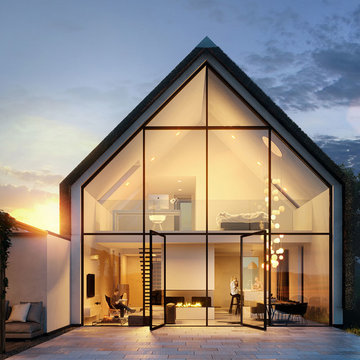
 Lunas Visualization
Photorealistic render of a modern cosy residential house in a typically Dutch polder landscape. Not only have we successfully visualized in fine details the house itself, but also managed to reflect the beauty and authenticity of the surrounding nature. According to the architect’s idea, the closed spaces in the house are limited to a minimum and the remaining volume consists of one open space spread over two levels. A direct relationship between living space and outdoor area offers its residents spectacular views over the vast polder. To the southwest of the facade there is the extension containing the bathroom.
Rendu photoréaliste d'une maison moderne et confortable, située au milieu des paysages hollandais typiques. Nous avons réussi à recréer non seulement la maison elle-même dans ses moindres détails, mais aussi le charme authentique de la nature environnante. Selon l'idée de l'architecte, les pièces fermées sont réduits au minimum, laissant ainsi une grande partie de la maison ouverte sur les deux niveaux. Le contact étroit de l’intérieur avec l’espace extérieur offre aux habitants de la maison une vue spectaculaire sur un vaste polder néerlandais. Du côté de la façade Sud-ouest il y a une extension contenant la salle de bains.
7