
Search results for "Vital spaces" in Home Design Ideas
 Vital Space Designs
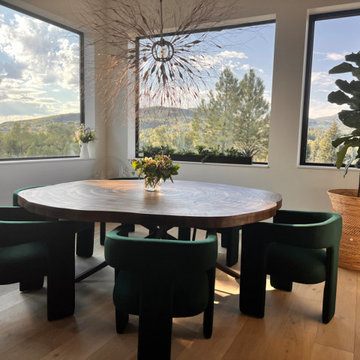
A wooden table reconstructed from an old-growth, dead tree sustainably harvested mixed with an ultra-modern chair upholstered with natural wool, tied together with a custom-made chandelier with locally harvested trumpet plants. The large windows create a seamless, earthy design...
 Vital Space Designs
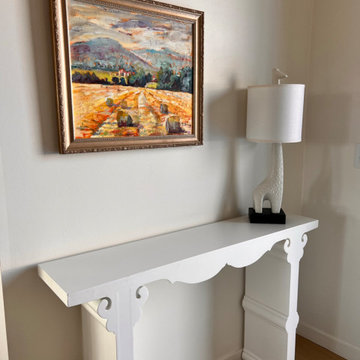
Old world and contemporary art for an unusual and joyful combination.
Trendy hallway photo in Other
Trendy hallway photo in Other
 Vital Space Designs
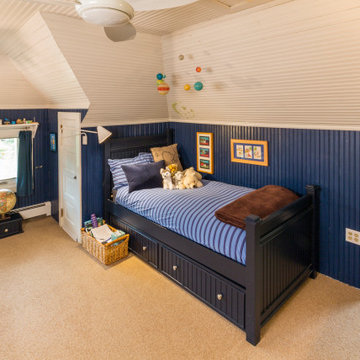
Adorable kid's room with classic navy and camel tones. The walls were repainted in two tones to add height and the camel wool carpet was installed to widen this very cozy space.
Find the right local pro for your project
 Lee Kimball
This 1940’s Colonial style home in Boston’s Jamaica Plain had strong bones and rich character but lacked the space, modern conveniences, and storage that our clients desired. While they wished to retain the look of the exterior, as well as some of the home’s unique original features,, the kitchen and dining room needed to be reimagined in design, layout, and functionality.
Key considerations were the compact size of the home and a smaller lot that didn’t give our client the flexibility of an addition. Without adding on to the existing floor plan, we needed to find a way to gain vital extra space in the kitchen, which, with walls enclosing it on all sides, was dark and disconnected from the rest of the house. Our design team coordinated with our client to reconfigure the space by opening up the wall between the dining room and the kitchen to add a few extra inches – just enough to create an open flow between the two rooms. With the removal of that wall, the formerly dark kitchen was flooded with the natural light coming from the existing dining room windows, making the entire space feel brighter and more cohesive.
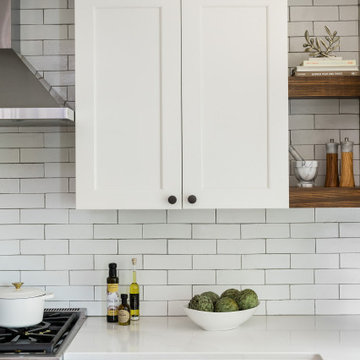
The original kitchen dated back to the mid-20th century and lacked, among other conveniences, a dishwasher, enough storage, or even countertop space for food prep. In redesigning the kitchen, we visually expanded the space by incorporating white upper cabinetry, open shelving, and white subway tiles extending from the backsplash to the ceiling. A new, larger window featuring a deep stone sill brought in even more light, and the appliances and apron sink were selected to retain the traditional look of the home while delivering modern functionality.
Considering how our client would use this space, we focused on creating a purposeful workspace and storage, ensuring that there was ample countertop space and cabinetry between the sink and range. A multi-purpose cabinet and countertop which serves as a microwave station and food service area were added to the backside of the dining room wall, packing a lot of utility into a small space.
Prior to this renovation, our client had painted the dining room in Mount Saint Anne by Benjamin Moore, a tranquil blue-gray that suited the room well and allowed the original built-in corner cabinetry to stand out, highlighting the home’s charm. With the newly opened floor plan extending into the kitchen, we selected a deep custom color for the base cabinets, Yorktowne Green by Benjamin Moore, to complement the dining room and pull all of the elements together in a cohesive space.
This transformation was remarkable, both functionally and visually. The kitchen is now a bright and inviting space that flows seamlessly into the rest of the house. The homeowners are thrilled with the results, and the small changes we incorporated that made a big difference in the overall feel and functionality of the space.
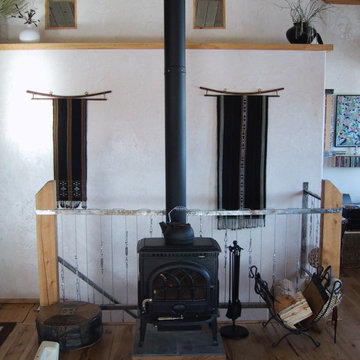
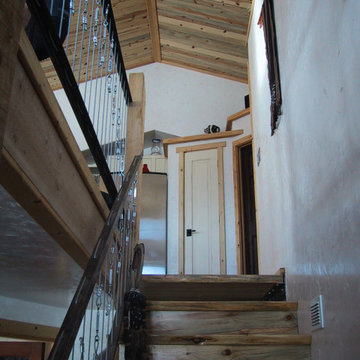 Vital Space Designs
Beetle kill blue stained pine stairs and ceiling with handmade cable railing.
Example of an arts and crafts staircase design in Other
Example of an arts and crafts staircase design in Other
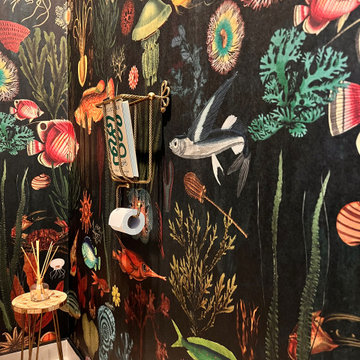 Vital Space Designs
Surprising and mesmerizing walls with vintage toilet paper and magazine rack...
Powder room - contemporary powder room idea in Other
Powder room - contemporary powder room idea in Other

Sponsored
Columbus, OH
Free consultation for landscape design!

Peabody Landscape Group
Franklin County's Reliable Landscape Design & Contracting
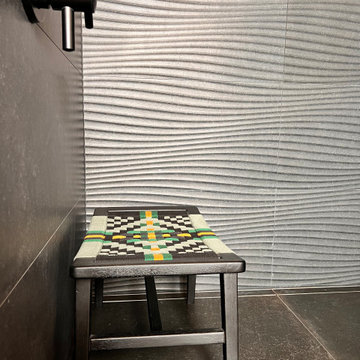
 Vital Space Designs
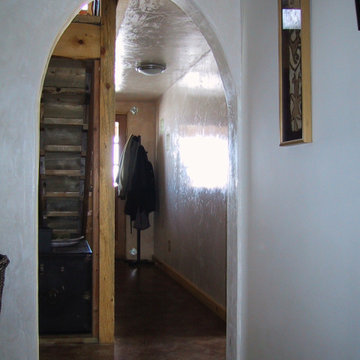
The chocolate patina of concrete floors, the shine of the hand-plastered wall, and the timeless arch envelope you in natural luxury.
Arts and crafts home design photo in Other
Arts and crafts home design photo in Other

 christina loucks design group
design christina loucks
photo heidi geldhauser
Living room - mid-century modern living room idea in New York
Living room - mid-century modern living room idea in New York
 Vital Space Designs
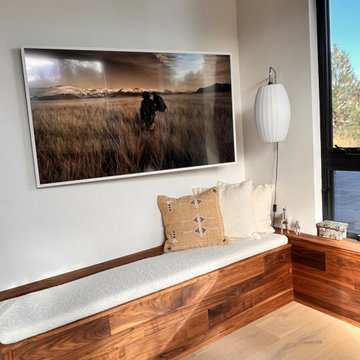
Perfect discrete corner with custom walnut bench and boucle creme wool for the Frame screen to display favorite art. Isamu Noguchi design lantern.
Home theater photo in Other
Home theater photo in Other
 Vital Space Designs
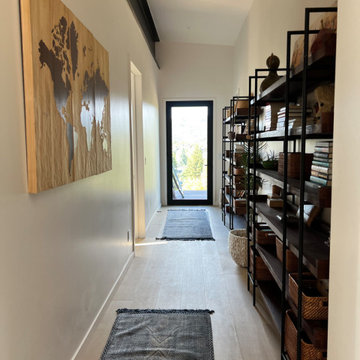
Iron and wood shelves are less expensive than custom shelving and add style! Indigo wool rugs and natural wood elements provide color tone and texture continuity from the main floor to the second floor.
The shelves exhibit arts and crafts collected through voyages that one travels to when walking through this heartwarming walkway...

Sponsored
Columbus, OH
Free consultation for landscape design!
Peabody Landscape Group
Franklin County's Reliable Landscape Design & Contracting
 Vital Space Designs
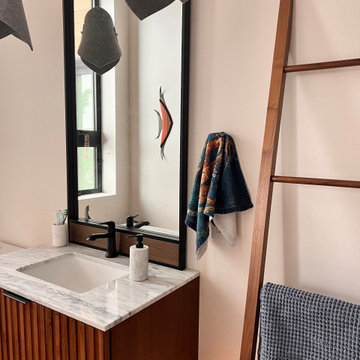
Freestanding marble vanity paired with felted lights and vintage fish decor!
Trendy bathroom photo in Other
Trendy bathroom photo in Other
 Vital Space Designs
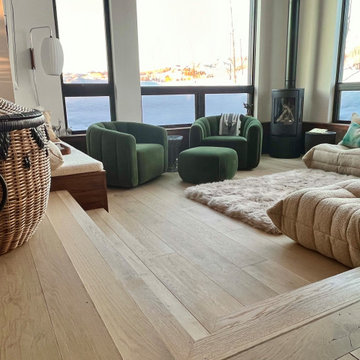
Step down to coziness and relaxation while being surrounded by velvet, boucle, sherpa, rattan, etc., all beautiful materials with the proximity of aspen trees at eye level.... immerse in natural softness...

Sponsored
Columbus, OH
Free consultation for landscape design!
Peabody Landscape Group
Franklin County's Reliable Landscape Design & Contracting
 Vital Space Designs
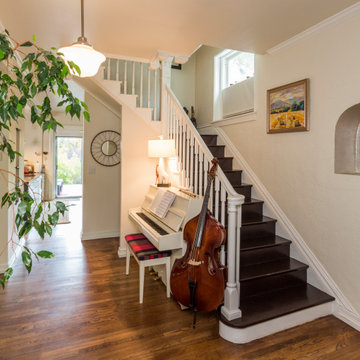
The original wall niche was painted golden silver to add depth and style, the carpet was removed from the stairs which were refinished in a dark rich stain. 80s style entry light was replaced by this farmhouse pendant to enrich the timeless style.
 Vital Space Designs
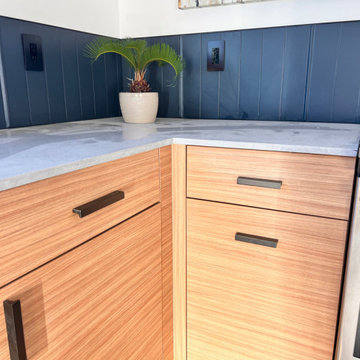
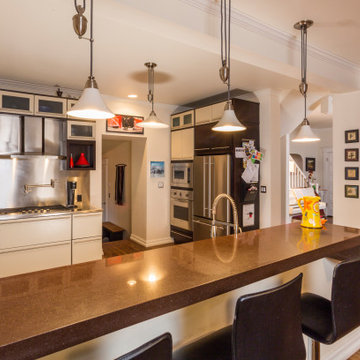
A modernized kitchen with access to the powder room was added to the main floor, transforming the main floor's functionality and aesthetics.
Inspiration for a kitchen remodel in Denver
Inspiration for a kitchen remodel in Denver
 Vital Space Designs

Bright and cozy entry with sliding door opening to large closet, the perfect combination of linear, warm and soft, curved textures.
Inspiration for a contemporary single front door remodel in Other with a black front door
Inspiration for a contemporary single front door remodel in Other with a black front door
4