
Search results for "Vividly" in Home Design Ideas
 Vivid Interior Design - Danielle Loven
Interior Design: Vivid Interior
Builder: Hendel Homes
Photography: LandMark Photography

Elegant beige two-story gable roof photo in Minneapolis
Elegant beige two-story gable roof photo in Minneapolis

 User
UserJeff Herr
Inspiration for a large transitional galley dark wood floor eat-in kitchen remodel in Atlanta with an undermount sink, recessed-panel cabinets, white cabinets, stainless steel appliances, an island, gray backsplash and stone tile backsplash
Inspiration for a large transitional galley dark wood floor eat-in kitchen remodel in Atlanta with an undermount sink, recessed-panel cabinets, white cabinets, stainless steel appliances, an island, gray backsplash and stone tile backsplash
 Vivid Interior Design - Danielle Loven
Landmark Photography

Example of an eclectic exterior home design in Minneapolis
Example of an eclectic exterior home design in Minneapolis
Find the right local pro for your project
 Vivid Interior Design - Danielle Loven
Hendel Homes
Corey Gaffer Photography
Kitchen/dining room combo - large traditional medium tone wood floor kitchen/dining room combo idea in Minneapolis
Kitchen/dining room combo - large traditional medium tone wood floor kitchen/dining room combo idea in Minneapolis

 June Scott Design
Succulents, grasses and low-water shrubs with vivid foliage give this coastal garden a rich, textured look with minimal maintenance. Exterior colors and furniture selection by Julie McMahon. Photos by Daniel Bosler
 Vivid Interior Design - Danielle Loven
Hendel Homes
Corey Gaffer Photography
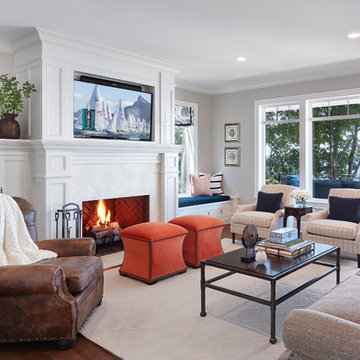
Inspiration for a large open concept medium tone wood floor living room remodel in Minneapolis with beige walls, a standard fireplace and a wall-mounted tv
Inspiration for a large open concept medium tone wood floor living room remodel in Minneapolis with beige walls, a standard fireplace and a wall-mounted tv
 Vivid Interior Design - Danielle Loven
Interior Design: Vivid Interior
Builder: Hendel Homes
Photography: LandMark Photography

Inspiration for a large timeless multicolored tile and subway tile marble floor bathroom remodel in Minneapolis with an undermount sink, flat-panel cabinets, medium tone wood cabinets, marble countertops, a one-piece toilet and beige walls
Inspiration for a large timeless multicolored tile and subway tile marble floor bathroom remodel in Minneapolis with an undermount sink, flat-panel cabinets, medium tone wood cabinets, marble countertops, a one-piece toilet and beige walls
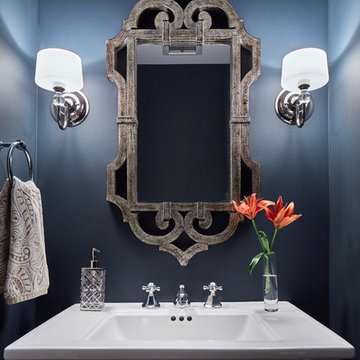 Vivid Interior Design - Danielle Loven
Hendel Homes
Corey Gaffer Photography
Powder room - mid-sized transitional powder room idea in Minneapolis with blue walls and a pedestal sink
Powder room - mid-sized transitional powder room idea in Minneapolis with blue walls and a pedestal sink
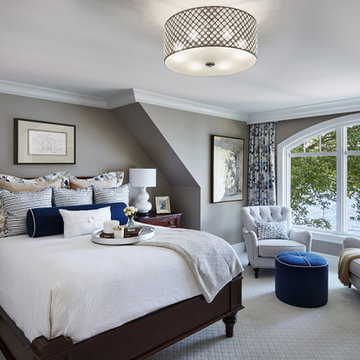 Vivid Interior Design - Danielle Loven
Hendel Homes
Corey Gaffer Photography
Large master carpeted bedroom photo in Minneapolis with beige walls
Large master carpeted bedroom photo in Minneapolis with beige walls
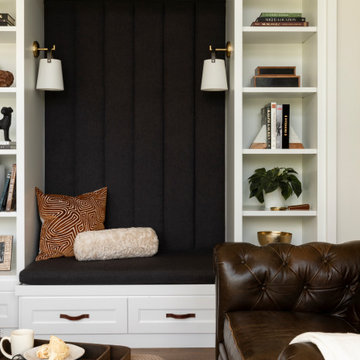 Vivid Interior Design - Danielle Loven
Example of a large transitional family room design in Minneapolis
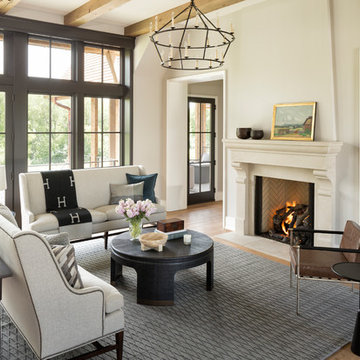 Vivid Interior Design - Danielle Loven
Hendel Homes
Landmark Photography
Inspiration for a huge open concept medium tone wood floor living room remodel in Minneapolis with beige walls, a standard fireplace and a stone fireplace
Inspiration for a huge open concept medium tone wood floor living room remodel in Minneapolis with beige walls, a standard fireplace and a stone fireplace
 Vivid Interior Design - Danielle Loven
Hendel Homes
Corey Gaffer Photography
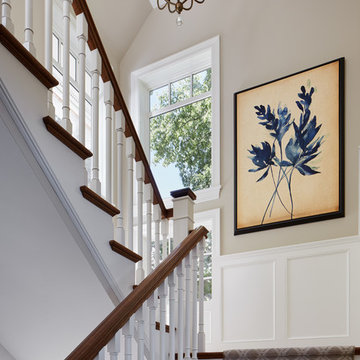
Example of a wooden staircase design in Minneapolis with painted risers
Example of a wooden staircase design in Minneapolis with painted risers
 Vivid Interior Design - Danielle Loven

Bathroom - mid-sized contemporary marble floor, gray floor, single-sink and wallpaper bathroom idea in Minneapolis with flat-panel cabinets and brown cabinets
 Vivid Interior Design - Danielle Loven
Hendel Homes
Corey Gaffer Photography
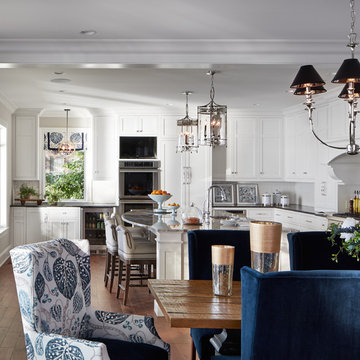
Kitchen/dining room combo - large medium tone wood floor kitchen/dining room combo idea in Minneapolis with beige walls
Kitchen/dining room combo - large medium tone wood floor kitchen/dining room combo idea in Minneapolis with beige walls
 Vivid Interior Design - Danielle Loven
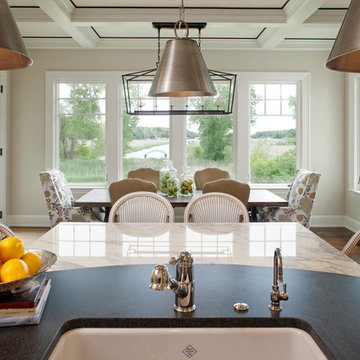
Two toned absolute black granite with contrasting Carrera white marble island counter tops and cafe bistro bar stools. Interior Design: Vivid Interior
Builder: Hendel Homes
Photography: LandMark Photography
 Vivid Interior Design - Danielle Loven
Hendel Homes
Corey Gaffer Photography
Example of a large medium tone wood floor kitchen/dining room combo design in Minneapolis with beige walls
Example of a large medium tone wood floor kitchen/dining room combo design in Minneapolis with beige walls
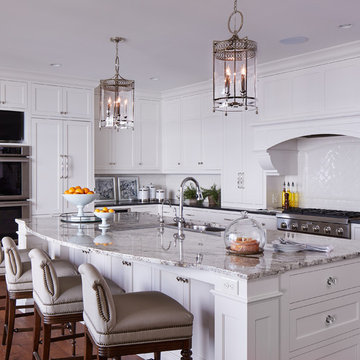 Vivid Interior Design - Danielle Loven
Hendel Homes
Corey Gaffer Photography
Example of a large transitional galley medium tone wood floor eat-in kitchen design in Minneapolis with an undermount sink, recessed-panel cabinets, white cabinets, quartzite countertops, white backsplash, ceramic backsplash, stainless steel appliances and an island
Example of a large transitional galley medium tone wood floor eat-in kitchen design in Minneapolis with an undermount sink, recessed-panel cabinets, white cabinets, quartzite countertops, white backsplash, ceramic backsplash, stainless steel appliances and an island
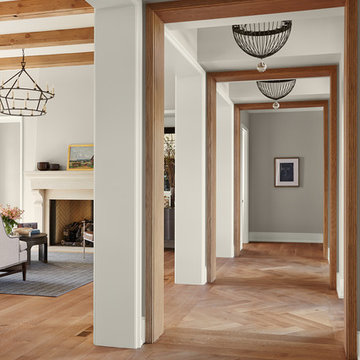 Vivid Interior Design - Danielle Loven
Hendel Homes
Susan Gilmore Photography
Example of a large medium tone wood floor and brown floor foyer design in Minneapolis with beige walls
Example of a large medium tone wood floor and brown floor foyer design in Minneapolis with beige walls
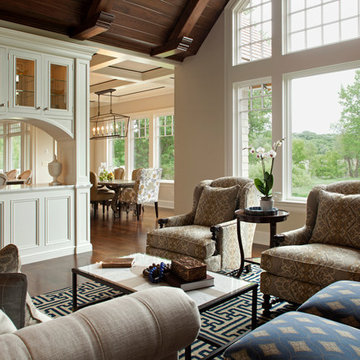 Vivid Interior Design - Danielle Loven
The living space of this home opens into the kitchen and dining room. A custom cabinet connects the spaces, while coffered and vaulted ceilings define the individual rooms. Interior Design: Vivid Interior
Builder: Hendel Homes
Photography: LandMark Photography
 Vivid Interior Design - Danielle Loven
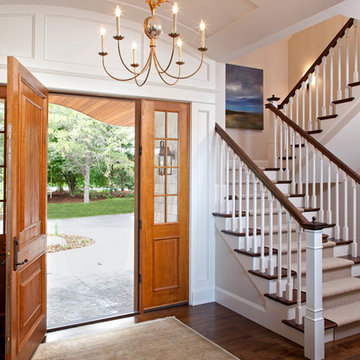
A wool silk rug coupled with a gilded iron chandelier create a warm entrance in this east-coast shingle-style home's foyer.
Interior Design: Vivid Interior
Builder: Hendel Homes
Photography: LandMark Photography
1