
Search results for "Vocation" in Home Design Ideas

 Open Envelope Studio
Custom steel gate with keypad locking handle
- Angelica Norton
Photo of a small modern partial sun front yard gravel garden path in Austin.
Photo of a small modern partial sun front yard gravel garden path in Austin.

 NSPJ Architects
 / Cathy Kudelko
Home design - transitional home design idea in Kansas City
Home design - transitional home design idea in Kansas City

 User
Detail of Iridescent Venetian plaster finish on all walls in Living Room by Christianson Lee Studios
Example of a transitional home design design in New York
Example of a transitional home design design in New York
Find the right local pro for your project
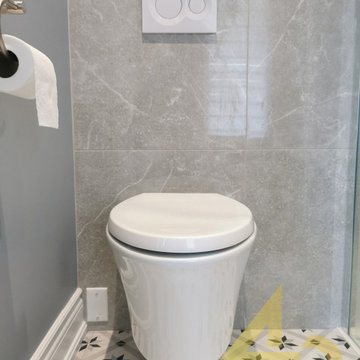
 4D Solution Design
Le défi :
Changer complètement la vocation et l’aménagement de la salle de bain des invités afin qu’elle devienne celle d’une fillette, adjacente à sa chambre à coucher auquel nous ajouterons un ‘’walk-in’’.
L’espace devra s’adapter au fil du temps à sa propriétaire grandissante et à ses goûts qui, pour le moment sont ‘’le bleu’’.
La proposition :
Créer l’espace garde-robe derrière l’ajout d’un mur, rendant le tout ainsi fluide et permettant d’y installer éventuellement un lit de grandeur adulte.
Déplacer la porte de la salle de bain de façon à ce qu’elle soit attenante à la chambre et non au passage, nous permettant également de récupérer de l’Espace plancher et ainsi créer un endroit plus optimal.
Les services :
Consultation à domicile – la totale;
Conceptualisation de plans adaptés – salle de bain, la totale;
Recherche et achat de produits pour sanitaires, éclairage, produits spécifiques et revêtements;
Supervision de projet – Gestion des matériaux et des délais de livraison, visites de chantier et gestion des soumissions par quart de métier;
Visuel – mood board
Les choix :
Base de douche 36×36 en quartz avec seuil de niche en quartz;
Toilette Mural afin de récupérer une empreinte au plancher;
Vanité mélamine 3 tiroirs sur mesure ainsi qu’un grand garde-robe sur mesure 2 tons;
Tuile décorative au sol avec motif distinct
Insertion de tuile hexagonale bleue de différents finis, mat et lustré;
Revêtement de plancher Vinyl de bois dans la chambre et le walk-in;
Insertion de mosaique bleue au mur de douche et de la vanité;
Lumière suspendu or brossé chaque coté du lit;
Mur peint bleue

 Tai Ping Carpets
Designed by Ramy Fischler, featuring custom Tai Ping rugs
Bedroom - eclectic bedroom idea in Paris
Bedroom - eclectic bedroom idea in Paris

 threshold interiors
Location: New York, NY, United States
This Loft was tastefully renovated back in the '90s, but was due for an update and an expansion of the kitchen and dining areas to accommodate the client's cooking skills and entertaining needs. EnlargIing the island and adding cabinetry to delineate the office, bar and dining areas was a priority. The bathroom was updated to feel like a tranquil spa with beautiful new tile, plumbing fixtures and cabinets. Our biggest challenge was coordinating the entire renovation while our client was out of town for the Summer!
Photographed by: James Salomon
 User
DECO Window Fashions
Sheer pleated custom made drapes, ceiling mount metal rod.
Trendy bedroom photo in Austin
Trendy bedroom photo in Austin


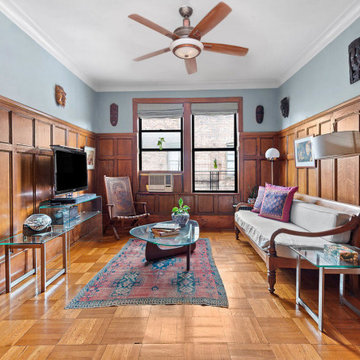
 Little Boxes Studio Architect
Adding a color above wood paneling can make the room look taller and lighter.
Living room - mid-sized craftsman enclosed brown floor and wall paneling living room idea in New York with gray walls
Living room - mid-sized craftsman enclosed brown floor and wall paneling living room idea in New York with gray walls

 Glenview Haus – Custom Doors & Wine Cellars
Don't let your interior doors be written off as some functional piece of hardware. Come to Glenview Haus and make your interior doors just as stunning as the rest of your home. Glenview Haus' Traditional Wood Interior Door Collection ensures that every door stands out with all the elegance and style. Our Traditional wooden doors are finely made by expert artisans and designed with all of your needs in mind.



 CAB Architects
A skylight at the top of the stairs allows for natural light to flood down below.
Example of a mid-sized minimalist light wood floor and brown floor hallway design in Toronto with white walls
Example of a mid-sized minimalist light wood floor and brown floor hallway design in Toronto with white walls

 Flooret
Introducing a new standard in Vinyl Plank. Inspired by the length and width of European Oak flooring, these are floors to both admire and live on. At 9-inches wide by 7-feet long, they are the largest vinyl plank available on the market, creating a modern, low-seam installation. The extra-durable 30 mil wear-layer (0.75 mm), ceramic bead coating, and 100% water-proof core make for a floor that can handle heavy commercial traffic. A pre-attached cork backing provides a softer feel, and sound insulation in multi-story applications.

 ODS Architecture
Inspiration for a contemporary black tile and mosaic tile light wood floor and beige floor powder room remodel in San Francisco with flat-panel cabinets, light wood cabinets, a wall-mount toilet, black walls, an integrated sink, solid surface countertops and white countertops

 Atelier Armbruster
Master bathroom
Photos: Natalia Lorca Ruiz
Mid-sized trendy master white tile and ceramic tile ceramic tile and black floor doorless shower photo in New York with flat-panel cabinets, white cabinets, a wall-mount toilet, white walls, an integrated sink, solid surface countertops and a hinged shower door
Mid-sized trendy master white tile and ceramic tile ceramic tile and black floor doorless shower photo in New York with flat-panel cabinets, white cabinets, a wall-mount toilet, white walls, an integrated sink, solid surface countertops and a hinged shower door

 Stef Albert
Large elegant formal and open concept medium tone wood floor home design photo in Marseille with yellow walls, a standard fireplace and no tv



 CJ Paone AIA | Archipelago Workshop
Detail of one of the many retaining walls and planters created using board formed, cast in place concrete. Light source is a tiny bronze fixture inset into the concrete and containing a small LED bulb.

 Legacy Glass Studios
Custom leaded glass panel for small window in front entry door
Glass: clear textures and bevels
Lead: 3/16" rounded
Size: 1 @ ~10" x 14" x 1/4" thick
*This product was commissioned and made-to-order. If you're interested in this design, let's chat! We can recreate it for you to your specified dimensions, or we can discuss any design changes you'd like, as well as additional options for materials (glass texture, color, lead size, etc.). Reach out to hello@legacyglass.com to get started!
6