
Search results for "Volute with newel post" in Home Design Ideas

 Hart STUDIO LLC
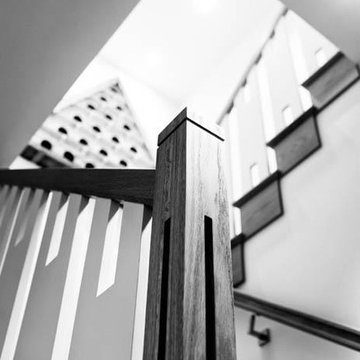
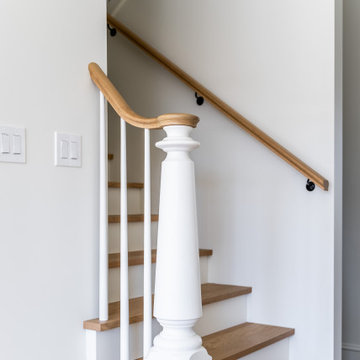
A crisp white staircase with cherry handrail leads to the new second floor and basement in this remodel. Note the master newel post.
Mid-sized arts and crafts wooden u-shaped wood railing staircase photo in Denver with painted risers
Mid-sized arts and crafts wooden u-shaped wood railing staircase photo in Denver with painted risers

 Intertwine House Plans
U shaped staircase with loft in landing
Staircase - mid-sized coastal wooden u-shaped wood railing staircase idea in Denver with painted risers
Staircase - mid-sized coastal wooden u-shaped wood railing staircase idea in Denver with painted risers
 Lomonaco's Iron Concepts & Home Decor
Lomonaco's Iron Concepts
Staircase - eclectic staircase idea in Philadelphia
Staircase - eclectic staircase idea in Philadelphia
Find the right local pro for your project

 THINK Architecture, Inc.
Photo by: Joshua Caldwell
Inspiration for a mid-sized timeless wooden u-shaped wood railing staircase remodel in Salt Lake City with white walls and painted risers
Inspiration for a mid-sized timeless wooden u-shaped wood railing staircase remodel in Salt Lake City with white walls and painted risers
 INTEX Millwork Solutions
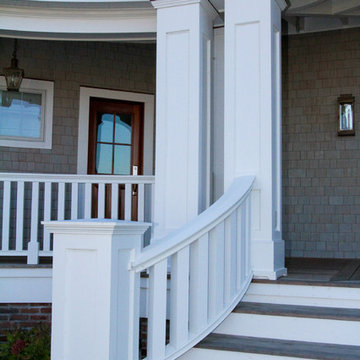
Columns, Rails, Newels, Pergola and Radius Trim by INTEX Millwork Solutions.
Elegant home design photo in Philadelphia
Elegant home design photo in Philadelphia



Sponsored
Sunbury, OH

J.Holderby - Renovations
Franklin County's Leading General Contractors - 2X Best of Houzz!


 Standard Kitchen & Bath
Mouser Custom Cabinetry with beaded inset door style with sage island. Photographed by Connell Photography
Open concept kitchen - large traditional single-wall medium tone wood floor open concept kitchen idea with a farmhouse sink, beaded inset cabinets, white cabinets, granite countertops, multicolored backsplash, ceramic backsplash, an island and stainless steel appliances
Open concept kitchen - large traditional single-wall medium tone wood floor open concept kitchen idea with a farmhouse sink, beaded inset cabinets, white cabinets, granite countertops, multicolored backsplash, ceramic backsplash, an island and stainless steel appliances

 Venetian Stairs
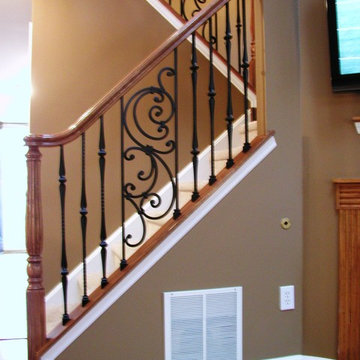
The stair at the Ontonagon Way house was new construction, so we built the stair instead of remodeling. We fabricated and installed our 6010 bending rail, 4010 newels and volutes, and 4045 landing newels. We used our PC49/2 double knuckle and PC22/5 scroll wrought iron balusters in our Old World Copper powder coated finish. The pickets used custom made half inch thick end caps with bullnosed edges and cover to give the stairs the distinctive look of finished full treads with a carpet runner. Finally, we used 1/4 “ oak skirt boards with mitered corners at the risers and PM-1 panel moulding on the edges to complete the look.



Sponsored
Columbus, OH

Structural Remodeling
Franklin County's Heavy Timber Specialists | Best of Houzz 2020!
 Executive Developers, LLC
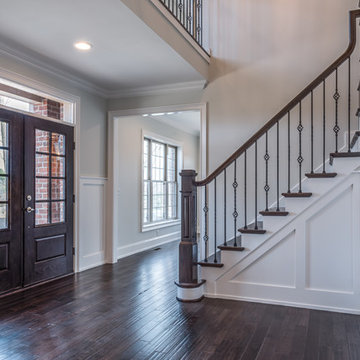
Foyer
Home design - mid-sized transitional dark wood floor and brown floor home design idea with gray walls and a dark wood front door
Home design - mid-sized transitional dark wood floor and brown floor home design idea with gray walls and a dark wood front door




Sponsored
Sunbury, OH
J.Holderby - Renovations
Franklin County's Leading General Contractors - 2X Best of Houzz!

 Beacon Street
Inspiration for a large timeless wooden staircase remodel in Raleigh with painted risers

196