
Search results for "Volute with newel post" in Home Design Ideas

 Venetian Stairs
At the Morriseey home we did a complete stair remodel. The existing railing was fully removed, making way for new oak newel posts with vertical volute railing all the way to the top baluster. We installed new caps, new handrails with oval rosettes on the wall, raising the rail height to 42’. To finish the transformation we installed our new wrought iron balusters in our old world copper powder coated finish.
 Venetian Stairs
At the Morriseey home we did a complete stair remodel. The existing railing was fully removed, making way for new oak newel posts with vertical volute railing all the way to the top baluster. We installed new caps, new handrails with oval rosettes on the wall, raising the rail height to 42’. To finish the transformation we installed our new wrought iron balusters in our old world copper powder coated finish.

 Copper Sky Design + Remodel
Chris Adams photography
Staircase - mid-sized transitional wooden straight wood railing staircase idea in Atlanta with painted risers
Staircase - mid-sized transitional wooden straight wood railing staircase idea in Atlanta with painted risers
Find the right local pro for your project

 Studio Steinbomer
Interior view of the Northgrove Residence. Interior Design by Amity Worrell & Co. Construction by Smith Builders. Photography by Andrea Calo.
Inspiration for a huge coastal carpeted beige floor, medium tone wood floor and wood railing staircase remodel in Austin with white walls, a brown front door and carpeted risers
Inspiration for a huge coastal carpeted beige floor, medium tone wood floor and wood railing staircase remodel in Austin with white walls, a brown front door and carpeted risers

 Charlie & Co. Design, Ltd
Design: Charlie & Co. Design | Builder: Stonefield Construction | Interior Selections & Furnishings: By Owner | Photography: Spacecrafting
Staircase - rustic wooden u-shaped staircase idea in Minneapolis with wooden risers
Staircase - rustic wooden u-shaped staircase idea in Minneapolis with wooden risers

 William Duff Architects, Inc.
An extensive renovation and addition to a prominent residence, WDA designed a large 2-story addition and basement that met our clients aspirations for doubling the size of the original home, modernizing its interior and improving functionality. Taking aesthetic cues from the existing house, the project seamlessly blends the old and new, organizing the complex program into a harmonious environment.
Photo Credit: ©Precision Cabinets

 Christopher D. Marshall Architect, LLC
Here is the existing stair from the mid 1920's. It was completely refinished with new wood balusters added shaped to match the existing baluster design.
Chris Marshall

Sponsored
Sunbury, OH

J.Holderby - Renovations
Franklin County's Leading General Contractors - 2X Best of Houzz!

 The Golden Hands
Inspiration for a mid-sized timeless wooden straight wood railing staircase remodel in Philadelphia with wooden risers


 Inviting Home Inc
Modern Interior featuring Miami crown molding. This unique Art Deco molding combines a broader step design with a sloping, rounded line. This crown molding's design allows for two installation options: extended onto the ceiling, the stepped design seems to continue on, lending to the illusion of a recessed ceiling. If Miami crown molding is extended down the wall, it softens the sharp edged corners of the room, and gives a graceful "layered" look

 Custom Newel Posts
Ryan Patrick Kelly Photographs
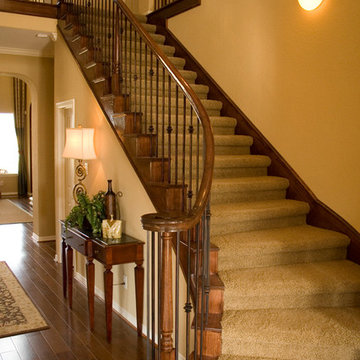
Staircase - craftsman carpeted curved open and wood railing staircase idea in Edmonton
Staircase - craftsman carpeted curved open and wood railing staircase idea in Edmonton
 Charlie & Co. Design, Ltd
Spacecrafting Photography
Transitional dark wood floor and brown floor hallway photo in Minneapolis with white walls
Transitional dark wood floor and brown floor hallway photo in Minneapolis with white walls

 Allandale Decorating Centre
After
Example of a mid-sized classic wooden curved staircase design in Toronto with painted risers
Example of a mid-sized classic wooden curved staircase design in Toronto with painted risers

Sponsored
Columbus, OH

Structural Remodeling
Franklin County's Heavy Timber Specialists | Best of Houzz 2020!
 Custom Newel Posts
Ryan Patrick Kelly Photographs
Example of a classic wooden curved wood railing staircase design in Edmonton with wooden risers
Example of a classic wooden curved wood railing staircase design in Edmonton with wooden risers
 Custom Newel Posts
Ryan Patrick Kelly Photographs
Staircase - craftsman carpeted curved open and wood railing staircase idea in Edmonton
Staircase - craftsman carpeted curved open and wood railing staircase idea in Edmonton

 Fallon Custom Homes & Renovations
Architect - Jan Gleysteen / Photograph - Eric Roth
Inspiration for a large timeless wooden l-shaped dark wood floor and wood railing staircase remodel in Boston with gray walls, a dark wood front door and wooden risers
Inspiration for a large timeless wooden l-shaped dark wood floor and wood railing staircase remodel in Boston with gray walls, a dark wood front door and wooden risers

Sponsored
Sunbury, OH
J.Holderby - Renovations
Franklin County's Leading General Contractors - 2X Best of Houzz!
 Custom Newel Posts
Example of a classic carpeted u-shaped wood railing staircase design in Edmonton with carpeted risers

 Mina Brinkey
Photo: Mina Brinkey © 2013 Houzz
Inspiration for a mediterranean living room remodel in Tampa
Inspiration for a mediterranean living room remodel in Tampa
 Custom Newel Posts
Inspiration for a timeless carpeted u-shaped wood railing staircase remodel in Edmonton with carpeted risers
32