
Search results for "Von" in Home Design Ideas

 Loft Kolasinski
Interior design: Loft Kolasiński
Furniture desgn: Loft Kolasiński
Photos: Karolina Bąk
Freestanding bathtub - mid-sized scandinavian master black and white tile and ceramic tile ceramic tile freestanding bathtub idea with flat-panel cabinets, medium tone wood cabinets, a wall-mount toilet, white walls, a vessel sink and wood countertops
Freestanding bathtub - mid-sized scandinavian master black and white tile and ceramic tile ceramic tile freestanding bathtub idea with flat-panel cabinets, medium tone wood cabinets, a wall-mount toilet, white walls, a vessel sink and wood countertops

 Willow & August Interiors
Caroline von Weyher Interior Designer/Photographer, Willow & August Interiors
Example of a small beach style open concept porcelain tile and gray floor living room design in Tampa with gray walls
Example of a small beach style open concept porcelain tile and gray floor living room design in Tampa with gray walls

 Phelan's
Warm Master Bedroom Retreat! Room Design by Alex Von Ahsen
Inspiration for a mid-sized transitional master bedroom remodel in Cedar Rapids with brown walls and no fireplace
Inspiration for a mid-sized transitional master bedroom remodel in Cedar Rapids with brown walls and no fireplace
Find the right local pro for your project
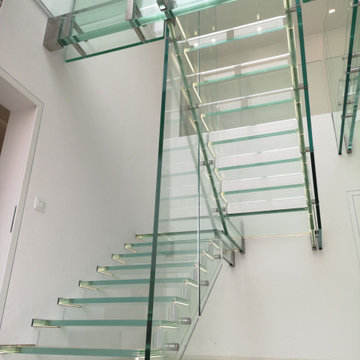
 Siller Treppen
schwebende glastreppe mit LED von Siller Treppen
Staircase - modern staircase idea in Munich
Staircase - modern staircase idea in Munich


 Gail Gross Design and Interiors
Kristin von Donop
Inspiration for a 1960s living room remodel in Portland Maine
Inspiration for a 1960s living room remodel in Portland Maine

 Onyx Construction
Detlev Von Kessel
Open concept kitchen - large modern l-shaped open concept kitchen idea in Tampa with an undermount sink, flat-panel cabinets, white cabinets, quartzite countertops, gray backsplash, stainless steel appliances and an island
Open concept kitchen - large modern l-shaped open concept kitchen idea in Tampa with an undermount sink, flat-panel cabinets, white cabinets, quartzite countertops, gray backsplash, stainless steel appliances and an island


 Willow & August Interiors
Caroline von Weyher, Interior Designer, Willow & August Interiors
Example of a transitional marble floor and gray floor dining room design in Tampa with gray walls
Example of a transitional marble floor and gray floor dining room design in Tampa with gray walls

 Michelle Hooper - U-Fab
Window Treatments by Michelle Hooper of Ufabstore.com Photos by: Susan Kalergis, http://sbkphoto.com Design by: Taylor Von Herbulis NestRealty.com

 Willow & August Interiors
Caroline von Weyher, Interior Designer, Willow & August Interiors
Kitchen/dining room combo - huge transitional travertine floor and beige floor kitchen/dining room combo idea in Tampa with beige walls, a standard fireplace and a stone fireplace
Kitchen/dining room combo - huge transitional travertine floor and beige floor kitchen/dining room combo idea in Tampa with beige walls, a standard fireplace and a stone fireplace

 Ellis Consulting Group Inc.
Detlev Von Kessel
Huge tropical white three-story exterior home idea in Tampa with a shed roof
Huge tropical white three-story exterior home idea in Tampa with a shed roof

Mid-sized cottage open concept dark wood floor living room photo in New York with white walls, a standard fireplace and a stone fireplace

 KHJ Designs LLC
Eat-in kitchen - mid-sized transitional l-shaped ceramic tile and gray floor eat-in kitchen idea in Salt Lake City with an undermount sink, shaker cabinets, brown cabinets, quartz countertops, black backsplash, stone tile backsplash, stainless steel appliances, an island and white countertops
 KHJ Designs LLC
Inspiration for a mid-sized rustic l-shaped porcelain tile and brown floor eat-in kitchen remodel in Salt Lake City with an undermount sink, recessed-panel cabinets, white cabinets, granite countertops, white backsplash, ceramic backsplash, stainless steel appliances, an island and black countertops

 Willow & August Interiors
Caroline von Weyher, Interior Designer, Willow & August Interiors
Bathroom - transitional bathroom idea in Detroit
Bathroom - transitional bathroom idea in Detroit
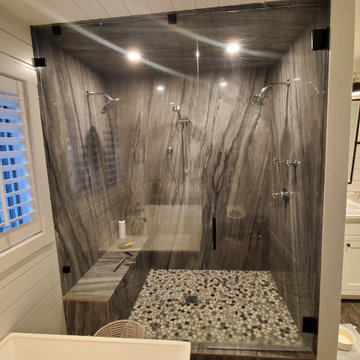
 Von Tobel
VonTobelValpo designer Jim Bolka went above and beyond with this farmhouse bathroom remodel featuring Boral waterproof shiplap walls & ceilings, dual-vanities with Amerock vanity knobs & pulls, & Kohler drop-in sinks, mirror & wall mounted lights. The shower features Daltile pebbled floor, Grohe custom shower valves, a MGM glass shower door & Thermasol steam cam lights. The solid acrylic freestanding tub is by MTI & the wall-mounted toilet & bidet are by Toto. A Schluter heated floor system ensures the owner won’t get a chill in the winter. Want to replicate this look in your home? Contact us today to request a free design consultation!

118