
Search results for "Von" in Home Design Ideas
 Alexander Von Ahsen
Family room
Formal Dining
Patio
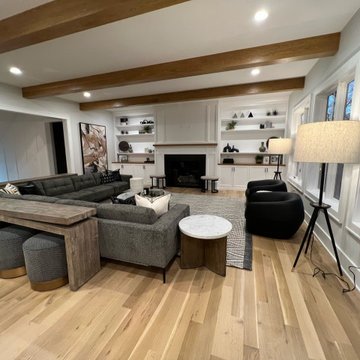
Living room - transitional living room idea in St Louis
Living room - transitional living room idea in St Louis
 Andrea Brodfuehrer
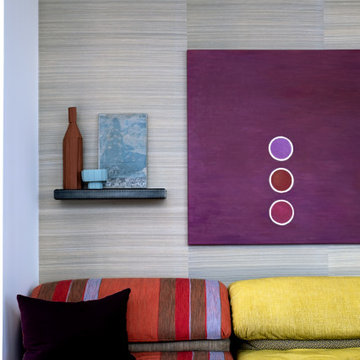
Living Room in Park Avenue apartment.
Inspiration for a modern home design remodel in New York
Inspiration for a modern home design remodel in New York


Find the right local pro for your project

 Jensen C. Vasil Architect PC
Jennifer Brown
Large danish light wood floor enclosed dining room photo in New York with white walls, a standard fireplace and a stone fireplace
Large danish light wood floor enclosed dining room photo in New York with white walls, a standard fireplace and a stone fireplace

 Von Tobel
WOW! This dramatic kitchen makeover was done by Von Tobel Michigan City designer Jennifer Williams. She transformed this kitchen using Kraftmaid Durango rustic maple husk around the perimeter & cannon grey on the island. Ready to give your kitchen a revamp? Visit our website to schedule your free in-store consultation at Von Tobel.

 Essence Design Studio
Double shower - small traditional 3/4 white tile and subway tile travertine floor double shower idea in Cincinnati with an undermount sink, raised-panel cabinets, dark wood cabinets, marble countertops, a two-piece toilet and blue walls

 Tanya Capaldo Designs
Photography by Eric Roth
Inspiration for a large transitional l-shaped light wood floor open concept kitchen remodel in Boston with an undermount sink, glass-front cabinets, gray cabinets, marble countertops, white backsplash, porcelain backsplash, stainless steel appliances and an island
Inspiration for a large transitional l-shaped light wood floor open concept kitchen remodel in Boston with an undermount sink, glass-front cabinets, gray cabinets, marble countertops, white backsplash, porcelain backsplash, stainless steel appliances and an island

 Indigo Architecture & Interiors
The steel exo-skeleton cradles a floating radiant concrete floor platform. A shallow sloped exposed timber-framed roof structure serves as a metaphorical forest canopy umbrella and optimally orients the photovoltaic solar panel system to the southwest. A continuous clerestory wraps all sides of the house, bathing the interior spaces in natural light and providing serendipitous views into the treetops from within. photo credit: Ben Benschneider

 Prentiss Balance Wickline Architects
Photographer: Alexander Canaria and Taylor Proctor
Mountain style light wood floor open concept kitchen photo in Seattle with an undermount sink, flat-panel cabinets, white cabinets, solid surface countertops, stainless steel appliances and an island
Mountain style light wood floor open concept kitchen photo in Seattle with an undermount sink, flat-panel cabinets, white cabinets, solid surface countertops, stainless steel appliances and an island

 Lars Langberg Architects
As the slope rises up below the new project, the scale decreases with a wood pop-out volume and a steel grate deck and stair.
Architect: Lars Langberg Architects
Schematic Design Architect: Heiner Huy
General Contractor: Sawyer Construction
Structural Engineer: Scott Hunter

 Scot Eckley, Inc.
John Granen
Example of a trendy backyard deck container garden design in Seattle with no cover
Example of a trendy backyard deck container garden design in Seattle with no cover

 Maria von Brincken Landscape Garden Design
Maria von Brincken
This is an example of a large traditional shade courtyard stone formal garden in Boston for spring.
This is an example of a large traditional shade courtyard stone formal garden in Boston for spring.
 Maria von Brincken Landscape Garden Design
Maria von Brincken
This is an example of a large traditional partial sun courtyard stone garden path in Boston for spring.
This is an example of a large traditional partial sun courtyard stone garden path in Boston for spring.


 Witt Construction
Randall Perry Photography
Home bar
Tile (floor) Concepts Argent Stone - Dark Grey 12x24
Wood Top - Knotty Pine, Stained
Back Bar - Caesar Stone Concrete


 Asha Mevlana
Who lives there: Asha Mevlana and her Havanese dog named Bali
Location: Fayetteville, Arkansas
Size: Main house (400 sq ft), Trailer (160 sq ft.), 1 loft bedroom, 1 bath
What sets your home apart: The home was designed specifically for my lifestyle.
My inspiration: After reading the book, "The Life Changing Magic of Tidying," I got inspired to just live with things that bring me joy which meant scaling down on everything and getting rid of most of my possessions and all of the things that I had accumulated over the years. I also travel quite a bit and wanted to live with just what I needed.
About the house: The L-shaped house consists of two separate structures joined by a deck. The main house (400 sq ft), which rests on a solid foundation, features the kitchen, living room, bathroom and loft bedroom. To make the small area feel more spacious, it was designed with high ceilings, windows and two custom garage doors to let in more light. The L-shape of the deck mirrors the house and allows for the two separate structures to blend seamlessly together. The smaller "amplified" structure (160 sq ft) is built on wheels to allow for touring and transportation. This studio is soundproof using recycled denim, and acts as a recording studio/guest bedroom/practice area. But it doesn't just look like an amp, it actually is one -- just plug in your instrument and sound comes through the front marine speakers onto the expansive deck designed for concerts.
My favorite part of the home is the large kitchen and the expansive deck that makes the home feel even bigger. The deck also acts as a way to bring the community together where local musicians perform. I love having a the amp trailer as a separate space to practice music. But I especially love all the light with windows and garage doors throughout.
Design team: Brian Crabb (designer), Zack Giffin (builder, custom furniture) Vickery Construction (builder) 3 Volve Construction (builder)
Design dilemmas: Because the city wasn’t used to having tiny houses there were certain rules that didn’t quite make sense for a tiny house. I wasn’t allowed to have stairs leading up to the loft, only ladders were allowed. Since it was built, the city is beginning to revisit some of the old rules and hopefully things will be changing.
Photo cred: Don Shreve
 Maria von Brincken Landscape Garden Design
Maria von Brincken
Inspiration for a large traditional shade side yard stone driveway in Boston for summer.
Inspiration for a large traditional shade side yard stone driveway in Boston for summer.
 Maria von Brincken Landscape Garden Design
Bloodgood in the Early Spring Garden by Maria von Brincken 2014
Design ideas for a traditional shade backyard landscaping in Boston for spring.
Design ideas for a traditional shade backyard landscaping in Boston for spring.
39