
Search results for "Vyrovnejte plochu" in Home Design Ideas




Find the right local pro for your project


 User
UserRoyce Welch
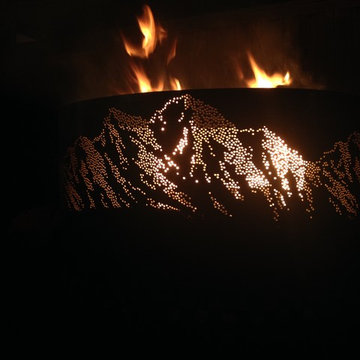
Example of a mid-sized minimalist backyard concrete paver patio design in Calgary with a fire pit and a roof extension
Example of a mid-sized minimalist backyard concrete paver patio design in Calgary with a fire pit and a roof extension

 Ontario Tile
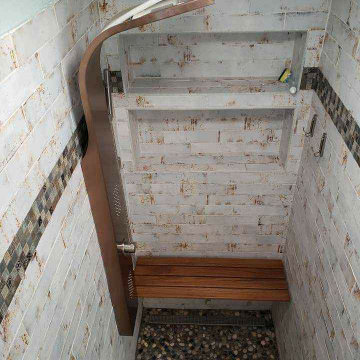
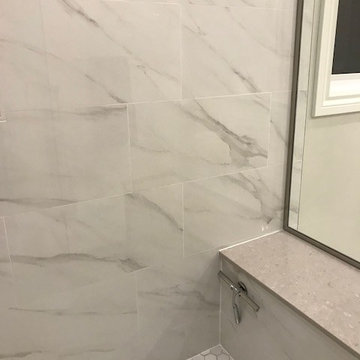
Diana's new porcelain shower with Linear Drain
Inspiration for a contemporary white tile and porcelain tile bathroom remodel in Toronto
Inspiration for a contemporary white tile and porcelain tile bathroom remodel in Toronto
 WoodSource
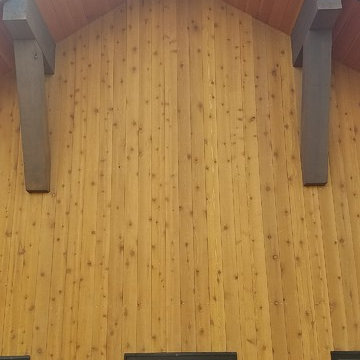
STK Cedar Shiplap Siding
Clear Vertical Grain Douglas Fir T&G Soffit
Douglas Fir #1btr S4S Timbers
Example of a wood exterior home design in Denver
Example of a wood exterior home design in Denver


 SCD - Design & Construction
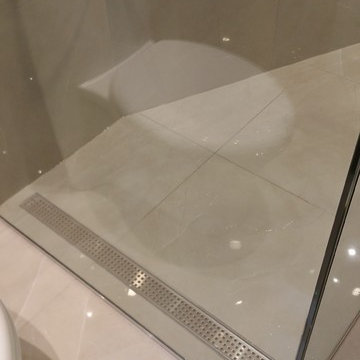
Bathroom renovation by SCD Design & Construction. Keep your bathroom timeless and elegant with neutral marble to keep the ambiance relaxing. And make the space truly feel like yours with a fully customized glass Italian shower! Take your lifestyle to new heights with SCD Design & Construction!


 J.P. Hoffman Design Build
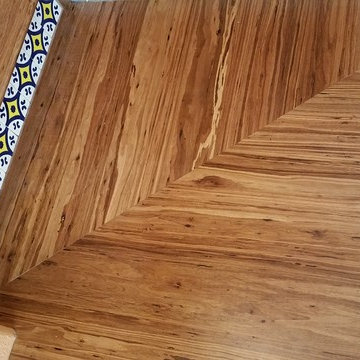
This Master Bathroom in Norfolk received a complete gut, expansion and renovation. Through our Design Build process these homeowners worked with in-house designer Jason Hoffman to create their dream master bathroom retreat. When designing, Jason was able to offer ideas on how to gain square footage, ultimately adding a walk-in shower. Complete with a custom double vanity and beautiful tile work by Marshall Tile & Marble Company, this has been one of our favorite transformations to date. See the before and after photos below as well as some 3D renderings approved by the homeowners prior to construction. Our team both designs the renovation AND performs the work. Our talented carpentry crew and trusted subcontractors perfectly executed a design on paper to a well laid out, oasis retreat.
 Homes by Hamilton LLC
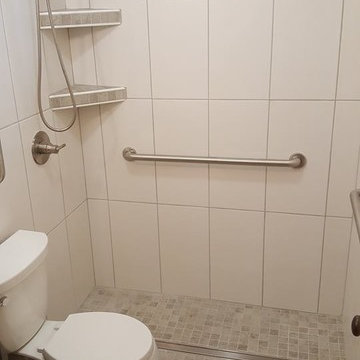
Alcove shower - mid-sized transitional 3/4 white tile and porcelain tile porcelain tile and gray floor alcove shower idea in Cedar Rapids with a two-piece toilet and white walls

 Weddington Construction
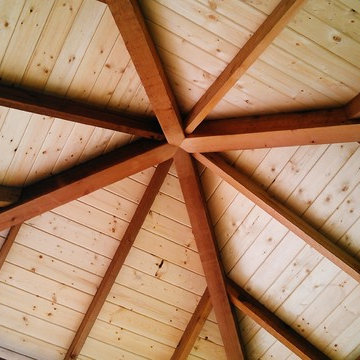
Inspiration for a mid-sized contemporary backyard deck remodel in Louisville with a pergola


 Spectrum Design Group
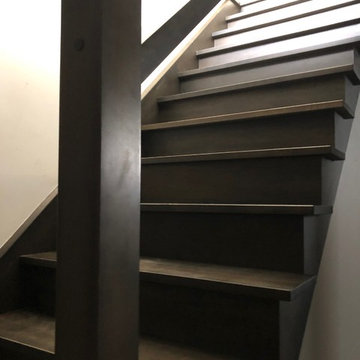
Example of a mid-sized minimalist 3/4 stone slab dark wood floor doorless shower design in Chicago with flat-panel cabinets, dark wood cabinets, a one-piece toilet, beige walls, a drop-in sink and solid surface countertops

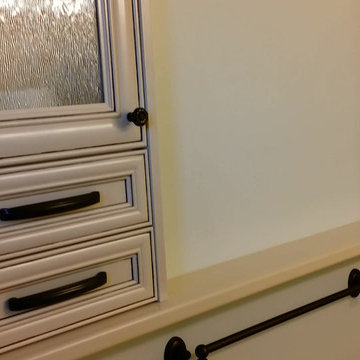
 Specialized Spaces, Inc.
Unit consists of:
2 shallow depth top cabinets recessed into wall
Obscured glass doors
Valance joining both in space in between
Shelving below
Shallow 'mini drawers' with special interior tab to stabilize
Crown moulding and trim to finish

 Luxe Architectural
~ Get the custom, high-end, raised panel look quickly and easily with our Patent Pending door moulding kits for flat panel doors! ~
To install your door moulding kit, all you have to do is:
- measure/mark (instructions and worksheet included)
- remove the protective backing from the adhesive
- attach to your door (for permanent application caulk around the edges)
Voilà! An instant transformation! There’s no noise, power tools, gluing or nails required- Just caulk around the edges. “It’s easy to add a little luxe in your home!"
16