
Search results for "Würden" in Home Design Ideas

 Stephenson Design Collective
The two prefabricated modules are connected to the site built garage.
Alpinfoto
Small minimalist two-story mixed siding flat roof photo in Seattle
Small minimalist two-story mixed siding flat roof photo in Seattle

 Smith Boyd Interiors
Interior Design: By Michel Boyd of Smith Boyd Interiors
Photography: Allen Cooley
Example of a trendy formal living room design in Atlanta
Example of a trendy formal living room design in Atlanta
 Craig Threshie
VanceFox.com
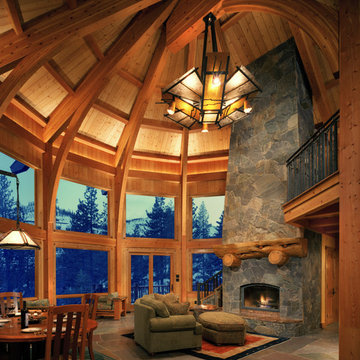
Inspiration for a rustic open concept living room remodel in Sacramento with a standard fireplace and a stone fireplace
Inspiration for a rustic open concept living room remodel in Sacramento with a standard fireplace and a stone fireplace
Find the right local pro for your project

 Mittendorf Quality Construction
Inspiration for a rustic brown one-story wood gable roof remodel in Seattle
 Laura Dante Photography
Laura Dante

Dining room - contemporary medium tone wood floor dining room idea in Tampa with blue walls
Dining room - contemporary medium tone wood floor dining room idea in Tampa with blue walls
 cpopp workshop
Kat Alves

Corner shower - 1960s blue tile corner shower idea in Sacramento with white walls
Corner shower - 1960s blue tile corner shower idea in Sacramento with white walls
 Pike Properties
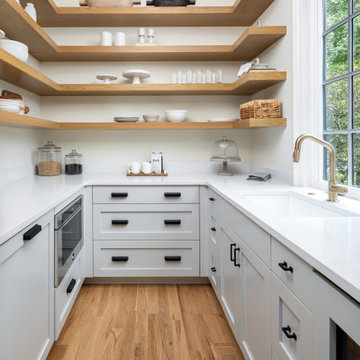
Efficiency meets elegance in this scullery turned prep kitchen, featuring a second sink and dishwasher, complemented by chic floating white oak shelves.





 Corynne Pless
Photo: Corynne Pless © 2013 Houzz

Example of a cottage dining room design in New York with white walls and a wood stove
Example of a cottage dining room design in New York with white walls and a wood stove



 Moderne Builders
Gorgeous master bath with dramatic retro "wave" tile. Peak Photography
Example of a 1950s bathroom design in Los Angeles
Example of a 1950s bathroom design in Los Angeles
 Alexandra Crafton
Photo: Alexandra Crafton © 2017 Houzz
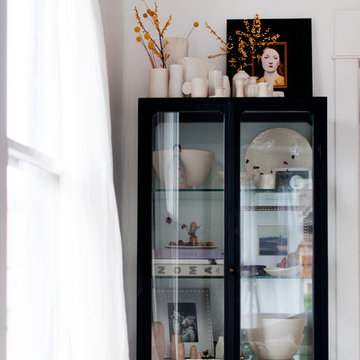
Example of an eclectic living room design in Seattle
Example of an eclectic living room design in Seattle
 plan-id | Cibelle de Pádua
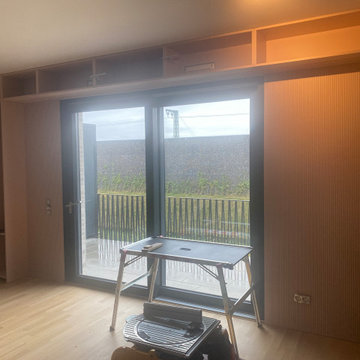
Da die dem Balkon zugewandte Fassadenfront über ein großes Schiebeelement mit einer Tür verfügte, bestand das Konzept darin, den Stauraum um die Fenstersysteme herum zu integrieren. Offene und geschlossene Fächer in den Regalstrukturen würden mit Lamellen aus erdfarbenem Holz verkleidet worden sein.

 Miller-Roodell Architects Ltd
Set in Montana's tranquil Shields River Valley, the Shilo Ranch Compound is a collection of structures that were specifically built on a relatively smaller scale, to maximize efficiency. The main house has two bedrooms, a living area, dining and kitchen, bath and adjacent greenhouse, while two guest homes within the compound can sleep a total of 12 friends and family. There's also a common gathering hall, for dinners, games, and time together. The overall feel here is of sophisticated simplicity, with plaster walls, concrete and wood floors, and weathered boards for exteriors. The placement of each building was considered closely when envisioning how people would move through the property, based on anticipated needs and interests. Sustainability and consumption was also taken into consideration, as evidenced by the photovoltaic panels on roof of the garage, and the capability to shut down any of the compound's buildings when not in use.

 Warm Timber Saunas & Wine Cellars
This previously unused attic space is now a sauna/yoga room. The left sauna wall follows the attic rafters down diagonally to allow a wider space for leg room on the twin sauna benches.
 Magdalena Keck Interior Design
Photography: Jeff Cate

Example of a trendy light wood floor dining room design in New York with white walls
Example of a trendy light wood floor dining room design in New York with white walls

 Distinctive Landscaping
Susan Teare
Inspiration for a mid-sized rustic partial sun backyard garden path in Burlington with decking for summer.
Inspiration for a mid-sized rustic partial sun backyard garden path in Burlington with decking for summer.


1