
Search results for "Waffle ceiling" in Home Design Ideas



 User
Kitchen flows easily into breakfast area, den and outside patio. Cabinetry design includes Brookhaven frameless cabinetry in maple wood with an opaque finish and cherry wood in dark stain with black glaze.
Find the right local pro for your project
 User
marble floors, waffle coffered ceiling, recessed lights, beige walls, white trim, disappearing patio doors, high ceilings, brown trim doors, pool view, columns

 IAN ROBERTSON DESIGN
Example of a classic marble floor front door design in Toronto with brown walls and a dark wood front door
 User
marble floors, waffle coffered ceiling, recessed lights, beige walls, white trim, disappearing patio doors, high ceilings, brown trim doors, pool view, columns
 IAN ROBERTSON DESIGN
Large elegant u-shaped dark wood floor eat-in kitchen photo in Toronto with a double-bowl sink, recessed-panel cabinets, white cabinets, marble countertops, white backsplash, ceramic backsplash, stainless steel appliances and an island

Sponsored
Columbus, OH

Hope Restoration & General Contracting
Columbus Design-Build, Kitchen & Bath Remodeling, Historic Renovations


 Avvio Fine Homes
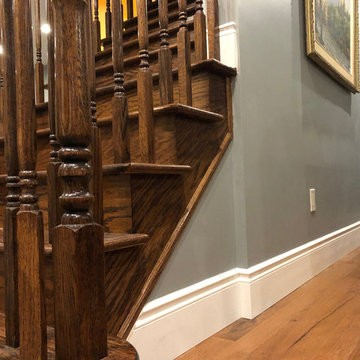
This dining room is from a custom home found in Toronto. The home was designed and built by Avvio Fine Homes and completed in 2018. It is open concept, combined with the living room, and adjoins the foyer and main hallway and stairs. Numerous windows provide an abundance of natural light, and its gas fireplace and quality carpentry and ceiling detail offer a refined and elegant setting.
 IAN ROBERTSON DESIGN
Example of a mid-sized classic dark wood floor hallway design in Toronto with gray walls

 Leslie Harris / Interior Design
This bathroom remodel uses the original pedestal sink and rounded corner tub. Seafoam colors were chosen to give the feeling of diving into refreshing water. Recycled bottle glass tile trim, crackle glaze ceramic subway tile walls and marble floor are a cool compliment to this Art Deco Marble ceiling light.Photo: Eric Staudenmeier
 User
marble floors, waffle coffered ceiling, recessed lights, beige walls, white trim, disappearing patio doors, high ceilings, brown trim doors, pool view, columns
 Avvio Fine Homes
This modern and minimalist family room is from a custom home in North York, Toronto, GTA that was built by Avvio Fine Homes. It features a 46” fireplace with a modern mantel and porcelain tile surround, white flat slab cabinet doors, open shelving, white oak hardwood floors, modern waffle ceiling and a bay window with a white oak veneer bench.

Sponsored
Columbus, OH
Hope Restoration & General Contracting
Columbus Design-Build, Kitchen & Bath Remodeling, Historic Renovations

 Charmean Neithart Interiors
Photography by Erika Bierman www.erikabiermanphotography.com
Example of a mid-sized beach style l-shaped medium tone wood floor enclosed kitchen design in Los Angeles with a peninsula, shaker cabinets, green cabinets, green backsplash, glass sheet backsplash, stainless steel appliances, a single-bowl sink and wood countertops
Example of a mid-sized beach style l-shaped medium tone wood floor enclosed kitchen design in Los Angeles with a peninsula, shaker cabinets, green cabinets, green backsplash, glass sheet backsplash, stainless steel appliances, a single-bowl sink and wood countertops

 Infinity Trim Art
infinitytrimart
Family room - contemporary medium tone wood floor family room idea in Toronto with gray walls, a ribbon fireplace and a stone fireplace
Family room - contemporary medium tone wood floor family room idea in Toronto with gray walls, a ribbon fireplace and a stone fireplace

 Diana Bastone Designs
Inspiration for a large transitional open concept medium tone wood floor and brown floor family room remodel in Toronto with gray walls, a ribbon fireplace, a stone fireplace and a media wall

 IDF Studio
This contemporary family room features a sectional with a wood frame and grey upholstered seats, layered with black, grey, blue, and coral throw pillows and a dark grey waffle throw blanket for comfort and style. A circular blue ottoman adds a pop of color, while a grey, white, blue, and yellow geometric area rug anchors the space. A wood media console provides functional storage, and floor-to-ceiling windows fill the room with natural light. Flush trim and recessed baseboards maintain clean, modern lines, while white-framed contemporary art completes the look, creating a warm and inviting living area. Photo by Thomas Kuoh.

Sponsored
Delaware, OH

Buckeye Basements, Inc.
Central Ohio's Basement Finishing ExpertsBest Of Houzz '13-'21

 David Charlez Designs
Living room - David Charlez Designs
Large elegant open concept carpeted family room photo in Minneapolis with gray walls, a standard fireplace, a stone fireplace and a media wall
Large elegant open concept carpeted family room photo in Minneapolis with gray walls, a standard fireplace, a stone fireplace and a media wall
 IAN ROBERTSON DESIGN
Large elegant u-shaped dark wood floor eat-in kitchen photo in Toronto with a double-bowl sink, recessed-panel cabinets, white cabinets, marble countertops, white backsplash, ceramic backsplash, stainless steel appliances and an island


10