
Search results for "Waffle ceiling" in Home Design Ideas


 New Explode Construction
Elegant bathroom featuring patterned tiles, a double sink vanity, and modern finishes creating a clean and contemporary design ideal for sophisticated home decor inspiration.

 Rug Depot
This stairrunner project was something very special. Using 100% wool Stair Runner
From Stanton Carpet (Item 21592 Alexander 31” width), we had to create a custom Stair-runner to fit a landing featuring a 90% miter, a Hollywood style step installation and then starting and ending with end caps.
The U-Shaped landing area was created by matching two ends of the stair runner. This customer wanted a matching area rug which was not ready available. Our master installer seamed 3 – 31” runners lengths together to create the desired length and then added the borders to finish the look. The completed size was 5.8 x 8.6.
Once again – a very satisfied customer.
Click Here to see this product:- http://bit.ly/1bxkzdb
Find the right local pro for your project

 Caledon Tile Bath & Kitchen Centre
Mid-sized country master black and white tile and porcelain tile porcelain tile and gray floor freestanding bathtub photo in Toronto with shaker cabinets, white cabinets, a two-piece toilet, white walls, an undermount sink, quartz countertops and white countertops

 MCA Stone
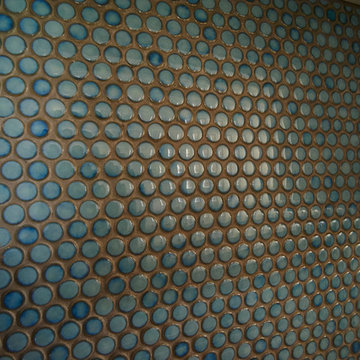
This pictures features mosaic tile to create a unique wall.
Transitional mosaic tile bathroom photo in Houston
Transitional mosaic tile bathroom photo in Houston

 Teakwood Builders, Inc.
Mixed tiles of the same color create an interesting but subtle pattern in the walk-in shower.
Scott Bergmann Photography
Example of a mid-sized country master green tile and ceramic tile ceramic tile drop-in bathtub design in Boston with beaded inset cabinets, white cabinets, a two-piece toilet, beige walls, an undermount sink and marble countertops
Example of a mid-sized country master green tile and ceramic tile ceramic tile drop-in bathtub design in Boston with beaded inset cabinets, white cabinets, a two-piece toilet, beige walls, an undermount sink and marble countertops
 Monica Durante Interiors, Inc.
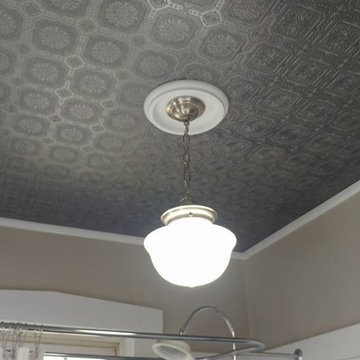
A 1916 Denver bungalow gets a brand new update, keeping its vintage Craftsman character and adding unexpected touches.
Inspiration for a small timeless master vinyl floor and brown floor home design remodel in Denver with shaker cabinets, white cabinets, a two-piece toilet, white walls, a console sink and granite countertops
Inspiration for a small timeless master vinyl floor and brown floor home design remodel in Denver with shaker cabinets, white cabinets, a two-piece toilet, white walls, a console sink and granite countertops

Sponsored
Columbus, OH

Structural Remodeling
Franklin County's Heavy Timber Specialists | Best of Houzz 2020!

 Devoe Construction & Design
This is a tiny house that we build on a trailer foundation and created a gym space for our client. Notice the beautiful ceilings.
Mid-sized trendy home gym photo in San Francisco
Mid-sized trendy home gym photo in San Francisco



 Sydney Wallpapering / Crème De La Crème Décor
very cool Ex Libris wallpaper from Cole & Sons installed by Sydney Wallpapering
Bedroom - traditional bedroom idea in Sydney
Bedroom - traditional bedroom idea in Sydney

 Storybook Custom Homes,
©Storybook Custom Homes LLC
Example of a mid-sized arts and crafts bathroom design in Minneapolis
Example of a mid-sized arts and crafts bathroom design in Minneapolis


 CREATIVE COUNTERTOPS FL
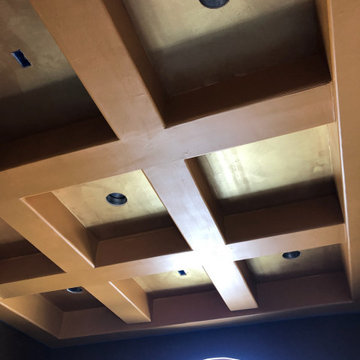
Kitchen pantry - large single-wall kitchen pantry idea in Jacksonville with raised-panel cabinets and dark wood cabinets




 Kelli Kaufer Designs
kelli kaufer
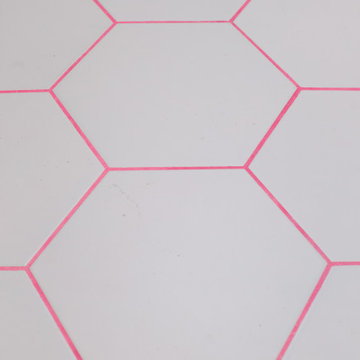
Mid-sized elegant master white tile and ceramic tile freestanding bathtub photo in Minneapolis with open cabinets, white cabinets and a pedestal sink
Mid-sized elegant master white tile and ceramic tile freestanding bathtub photo in Minneapolis with open cabinets, white cabinets and a pedestal sink

 Phoenix Stretch Ceilings
In this guest bathroom we installed a bright green high gloss Phoenix Stretch Ceiling and complimented it with LED lighting around the perimeter "washing" down the walls, which is enough lighting for smaller bathrooms.



Sponsored
Columbus, OH
Structural Remodeling
Franklin County's Heavy Timber Specialists | Best of Houzz 2020!
 ELYSIAN
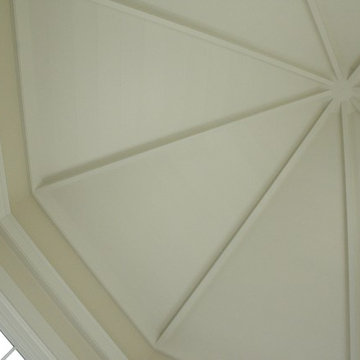
CTSR LLC was contracted as part of the ground-up building team for this residence. CTSR LLC was responsible for framing and interior carpentry including but not limited to interior trim, interior wall and ceiling paneling.

 Sustainable Builders llc
Eve detail, soffit material is end matched oak flooring. Fascia is custom bent metal that matches the roof material.
Construction and photography by Thomas Soule of Sustainable Builders llc
Design by EDGE Architects
Visit sustainablebuilders.net to explore virtual tours of this project as well as others.

51