
Search results for "Waffle ceiling" in Home Design Ideas





Find the right local pro for your project

 User
Example of a mid-sized minimalist ceramic tile and beige floor drop-in bathtub design in Detroit with a two-piece toilet, gray walls and a pedestal sink

 Pierce Flooring & Cabinet Design Center
Newman Built Quality Homes
https://my.matterport.com/show/?m=2CvRxUT2eWP
 CRiSCO & FRiSCO
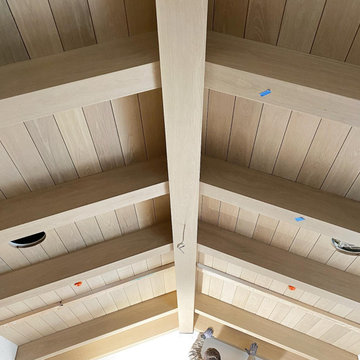
Entry Foyer with 22' ceiling and exposed wood beams
Inspiration for a huge contemporary foyer remodel in San Francisco
Inspiration for a huge contemporary foyer remodel in San Francisco

 William French Home Improvements
Lewisville, TX, Rachel Verdugo
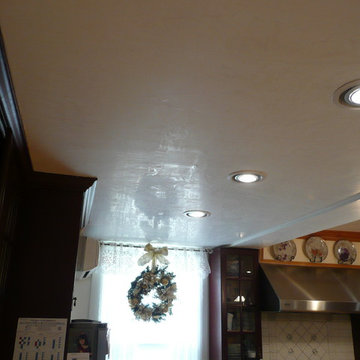
Eat-in kitchen - small eclectic single-wall porcelain tile and beige floor eat-in kitchen idea in Dallas with a single-bowl sink, shaker cabinets, dark wood cabinets, granite countertops, metallic backsplash, metal backsplash, stainless steel appliances and no island
Eat-in kitchen - small eclectic single-wall porcelain tile and beige floor eat-in kitchen idea in Dallas with a single-bowl sink, shaker cabinets, dark wood cabinets, granite countertops, metallic backsplash, metal backsplash, stainless steel appliances and no island

Sponsored
Columbus, OH

Hope Restoration & General Contracting
Columbus Design-Build, Kitchen & Bath Remodeling, Historic Renovations







 DL Solutions inc.
Fixed solar screens, ordered via templates were installed in the irregular shaped panes of the ceiling of this Conservatory to give the protection from the sun but to still retain the view to the sky and the integrity of the Conservatory.
This photo shows the panels in the midst of installation, where some panels have yet to be installed. The difference in glare is visible apparent.










80