
Search results for "Wager sizes" in Home Design Ideas

 Southernwind Pools- Clayton Wager
this kitchen has it all! A Natural gas Grill, Large Smoker, and an Ooni Outdoor Pizza Oven makes this outdoor kitchen quipped to feed a gathering of any size! There is plenty of storage space, a trash drawer and a refrigerator in this massive kitchen, so making trips back into the house are basically unnecessary!
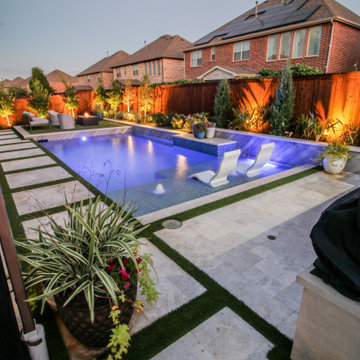 Southernwind Pools- Clayton Wager
This project is a perfect representation of how important small space design is. In this small Frisco, TX baclyard, we were able to fit a massive kitchen, great sized pool for how the family wanted to use it, and a raised fire pit/lounging area. This project has a very unique approach to the use of materials and features a turf to water's edge look. There is no coping on th e side nearest to the home, so we could open up their walkway and give a unique touch to their backyard project.

 Prime 1 Builders
This project won in the 2013 Builders Association of Metropolitan Pittsburgh Housing Excellence Award for Best Urban Renewal Renovation Project. The glass bowl was made in the glass studio owned by the owner which is adjacent to the residence. The mirror is a repurposed window. The door is repurposed from a boarding house.
George Mendel
Find the right local pro for your project

 TASOS KOKORIS AIA, LEED AP
Main Residence Rear Courtyard
Example of a large island style backyard custom-shaped hot tub design in New York
Example of a large island style backyard custom-shaped hot tub design in New York

 FineLine Kitchens, Inc.
Our designer has achieved a stylish look by combining dark cabinets and light-colored marbles.
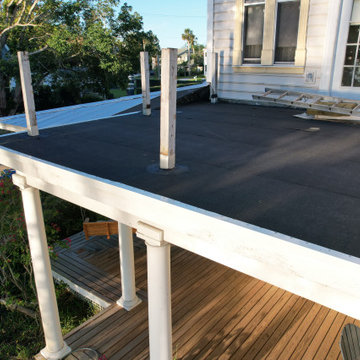
 Steel Hammer Roofing and Construction LLC
In-Progress images of The Wager House during its roof replacement by Steel Hammer Roofing
Inspiration for a large coastal rooftop rooftop wood railing deck remodel in Orlando
Inspiration for a large coastal rooftop rooftop wood railing deck remodel in Orlando



Sponsored
Columbus, OH

Wannemacher Interiors
Customized Award-Winning Interior Design Solutions in Franklin Cnty OH

 Closets Plus of Traverse City
Large transitional gender-neutral medium tone wood floor and brown floor walk-in closet photo with open cabinets and white cabinets

 Fordham Marble Company Inc.
Chevron Marble Tile Floor with Nano Glass Counter Tops
Inspiration for a transitional marble floor laundry room remodel in New York with glass countertops
Inspiration for a transitional marble floor laundry room remodel in New York with glass countertops

 Inhabit | Space
Whon Photography
Large urban underground carpeted staircase photo in Indianapolis with gray walls and no fireplace
Large urban underground carpeted staircase photo in Indianapolis with gray walls and no fireplace

 Zelaya Properties LLC
We used: Custom cherry cabinetry in Arts & Crafts Shaker style by Kabinart in Boulder and Espresso stains. Liberty Hardware Venetian bronze 1-1/2" cabinet knobs. KitchenAid Architect II Series 22 CF counter-depth French door refrigerator. KitchenAid Architect Series II 27" convection single wall oven. KitchenAid 36" 6-burner dual fuel freestanding commercial-style range. KitchenAid Architect II Series 24" dishwasher. Sharp Insight Pro Series 24" built-in microwave drawer (Model #KB6524PS). Crystorama Solaris 12" wide pendant lights in English bronze. Granite countertops in Brown Fantasy. 3"x6" polished marble backsplash.
Paint colors:
Walls: Glidden Silver Cloud 30YY 63/024
Ceilings/Trims/Doors: Glidden Swan White GLC23
Robert B. Narod Photography

 Ellie Lillstrom Photography
Photo: A Darling Felicity Photography © 2015 Houzz
Example of a mid-sized country porcelain tile mudroom design in Seattle with green walls
Example of a mid-sized country porcelain tile mudroom design in Seattle with green walls
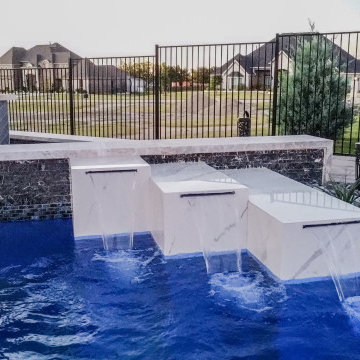 Southernwind Pools- Clayton Wager
This feature does exactly as it was intended. It does not take away from the central focal point (The large outdoor living area centered on the homes main windows), but it definitely brings a wow factor and unique approach to a water feature in a pool project. The different levels to the columns give a cool sense of dimension, and the black marble stone as the backdrop for the white marble tile on the columns help this feature stand out and catch your eye.

Sponsored
Delaware, OH

Buckeye Basements, Inc.
Central Ohio's Basement Finishing ExpertsBest Of Houzz '13-'21
 Southernwind Pools- Clayton Wager
Clean design with unique elements. This backyard is ready for any and all outdoor gatherings.
Pool - mid-sized modern backyard concrete paver and custom-shaped pool idea in Dallas
Pool - mid-sized modern backyard concrete paver and custom-shaped pool idea in Dallas


 Southernwind Pools- Clayton Wager
Sunken fire pit space elevated by custom tape lighting. This fire pit was integrated into the pool and provides a warm, inviting, entertainment driven space to the back yard.
 Southernwind Pools- Clayton Wager
Stunning view from the outdoor living space to the water features.
Pool fountain - mid-sized modern backyard concrete paver and custom-shaped pool fountain idea in Dallas
Pool fountain - mid-sized modern backyard concrete paver and custom-shaped pool fountain idea in Dallas

Sponsored
Westerville, OH

Custom Home Works
Franklin County's Award-Winning Design, Build and Remodeling Expert
 Southernwind Pools- Clayton Wager
Perfect View from the sunken fire pit area. Featuring a Crossville Studios Tile laid at a unique 45 degree angle. The clients are able to enjoy the fire pit space from inside or outside of the pool which makes it perfect for an all seasons backyard.
 Southernwind Pools- Clayton Wager
Sunken fire pit space with a unique tile layout.
Inspiration for a mid-sized modern backyard concrete paver and custom-shaped pool fountain remodel in Dallas
Inspiration for a mid-sized modern backyard concrete paver and custom-shaped pool fountain remodel in Dallas
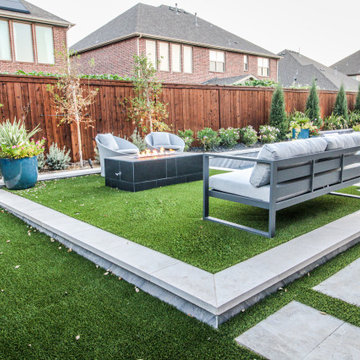 Southernwind Pools- Clayton Wager
The natural elevation in the yard allowed for us to create this raised turf seating area with a fire pit. Playing with natural elevation and creating dimension in a project is always a good opportunity to create a unique space within projects like this. The turf on this seating area really drives the warm, inviting feeling that you want to create when having a firepit in your space.
1