
Search results for "Wagering construction" in Home Design Ideas


 Of The Essence Design Build Paint
Distressed fireplace mantle created to resemble an old farmhouse mantle with crackling and peeling paint
Example of a transitional enclosed living room design with yellow walls, a standard fireplace and a wood fireplace surround
Example of a transitional enclosed living room design with yellow walls, a standard fireplace and a wood fireplace surround

Find the right local pro for your project

 Vada Contracting Llc
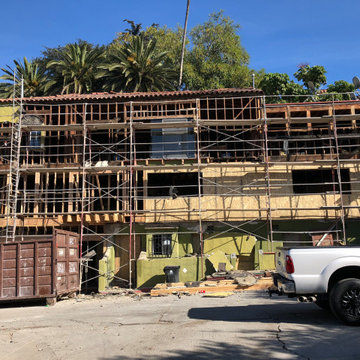
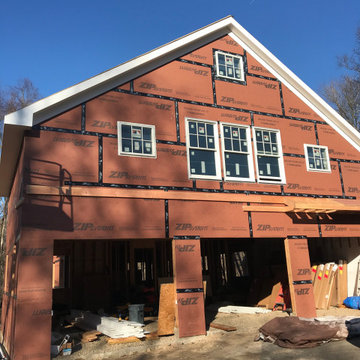
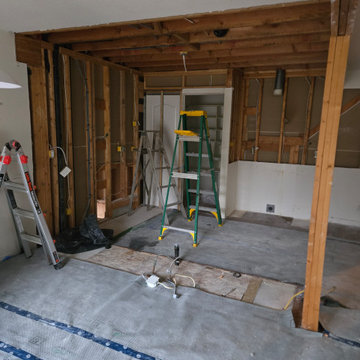
The newly supported framing for the upstairs.
Mid-sized arts and crafts l-shaped vinyl floor and gray floor eat-in kitchen photo in Grand Rapids with a farmhouse sink, shaker cabinets, white cabinets, solid surface countertops, ceramic backsplash, black appliances, an island and black countertops
Mid-sized arts and crafts l-shaped vinyl floor and gray floor eat-in kitchen photo in Grand Rapids with a farmhouse sink, shaker cabinets, white cabinets, solid surface countertops, ceramic backsplash, black appliances, an island and black countertops


 Ridgewood Home Construction
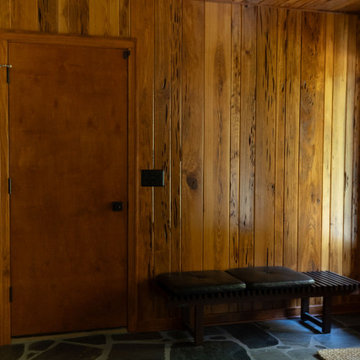
This mid-century modern Rockford home was updated in stages, and the kitchen needed a complete remodel. The homeowners desired a kitchen that felt current without breaking from the character that defined the rest of the house. That meant we needed to choose materials that fit the home and highlighted the home’s character.
Our team sourced pecky cypress and natural slate tile from non-traditional suppliers to get the exact look the home called for. The wood cabinetry was paired with a granite island, providing a gathering space in the kitchen without overpowering it. Because both materials required careful handling during installation, the crew worked more slowly and deliberately through this phase than a standard remodel. The result connected the kitchen directly to the living area, so the two spaces feel like one continuous room built in the same style as the rest of the home.







 CSJ Remodeling & Design
A warm, texture-rich organic modern bathroom transformation featuring natural wood tones paired with tactile tile accents. The design centers on a custom light oak wood vanity with matte black hardware, topped with white quartz and complemented by a black arched mirror and modern brass wall sconces.
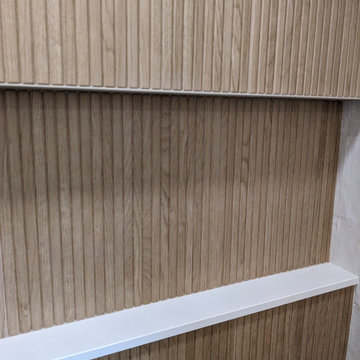
The walk-in shower features a slatted/fluted wood-look tile feature wall with an extra-wide recessed niche, paired with zellige-style cream subway tiles, a white hexagon mosaic shower floor, and a matte black multi-function rain showerhead. The main floor is laid with marble-look subway tile in an elegant herringbone pattern.


Sponsored
Fredericksburg, OH

High Point Cabinets
Columbus' Experienced Custom Cabinet Builder | 4x Best of Houzz Winner







 Northbear Contracting
Example of a small transitional master bathroom design in Toronto with a freestanding vanity
70