
Search results for "Wagon wheel coffee table" in Home Design Ideas
 Chango
Interior Design, Custom Furniture Design, & Art Curation by Chango & Co.
Photography by Raquel Langworthy
See the project in Architectural Digest

Kids' study room - study space and huge transitional gender-neutral dark wood floor kids' study room idea in New York with gray walls
Kids' study room - study space and huge transitional gender-neutral dark wood floor kids' study room idea in New York with gray walls
 User
UserPhotographer: Angie Seckinger

Mid-sized transitional guest carpeted bedroom photo in DC Metro with blue walls and no fireplace
Mid-sized transitional guest carpeted bedroom photo in DC Metro with blue walls and no fireplace
 RR Redesign

This Transitional family room was designed for a busy family with lots of kids visiting. The new King Hickory sectional and extra large chair adds plenty of seating. Wood round coffee table has wheels for easy moving. Removing the cornices and adding soft linen panels add a very affordable update to the windows. New tall sea foam table lamps add a pretty accent for the cornices. The area rug was affordable and adds pattern to the space. We recommended painting the fireplace a semi gloss ultra white and accent wall a beautiful teal blue. That is one of my clients favorite design picks. This room welcomes visitors for years to come.
Find the right local pro for your project
 RR Redesign
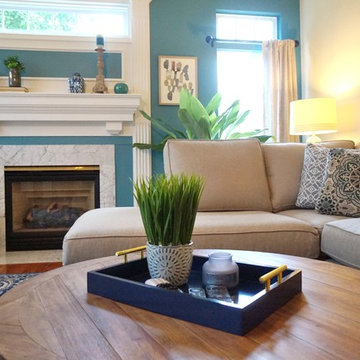
This Transitional family room was designed for a busy family with lots of kids visiting. The new King Hickory sectional and extra large chair adds plenty of seating. Wood round coffee table has wheels for easy moving. Removing the cornices and adding soft linen panels add a very affordable update to the windows. New tall sea foam table lamps add a pretty accent for the cornices. The area rug was affordable and adds pattern to the space. We recommended painting the fireplace a semi gloss ultra white and accent wall a beautiful teal blue. That is one of my clients favorite design picks. This room welcomes visitors for years to come.
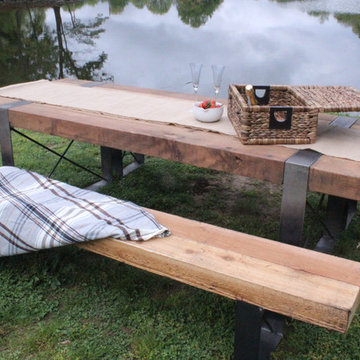
 Anvil & Oak
Solid cedar beams and hand distressed 1/4 inch steel. Weather sealed for outdoor use. This sturdy and aesthetically pleasing table will be a favorite for family get togethers for years to come. -$1495
Benches available separately for $199 each.
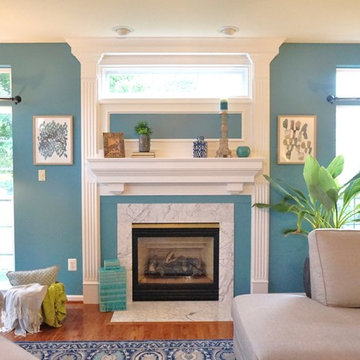 RR Redesign
This Transitional family room was designed for a busy family with lots of kids visiting. The new King Hickory sectional and extra large chair adds plenty of seating. Wood round coffee table has wheels for easy moving. Removing the cornices and adding soft linen panels add a very affordable update to the windows. New tall sea foam table lamps add a pretty accent for the cornices. The area rug was affordable and adds pattern to the space. We recommended painting the fireplace a semi gloss ultra white and accent wall a beautiful teal blue. That is one of my clients favorite design picks. This room welcomes visitors for years to come.
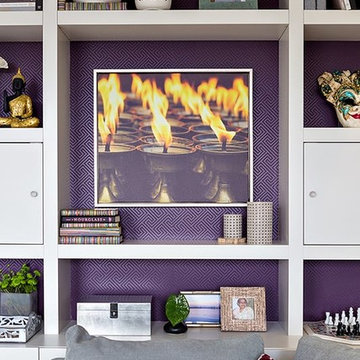
 Rob Stuart Interiors
Photos: Donna Dotan Photography; Instagram:
@donnadotanphoto
Mid-sized trendy open concept carpeted and beige floor family room photo in New York with gray walls, no fireplace and no tv
Mid-sized trendy open concept carpeted and beige floor family room photo in New York with gray walls, no fireplace and no tv

Sponsored
Delaware, OH

Buckeye Basements, Inc.
Central Ohio's Basement Finishing ExpertsBest Of Houzz '13-'21

 Jamie Merida Interiors
Example of a beach style sunroom design in DC Metro with no fireplace and a standard ceiling
 Kami Gray Interiors
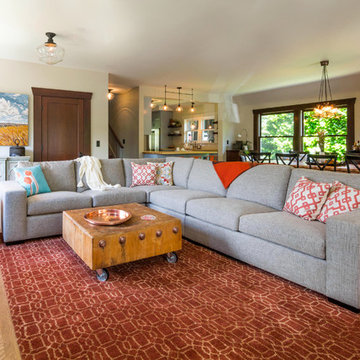
Inspiration for a mid-sized transitional open concept light wood floor living room remodel in Portland with beige walls, a standard fireplace, a brick fireplace and a wall-mounted tv
 Ünik Vintage Warehouse Furniture
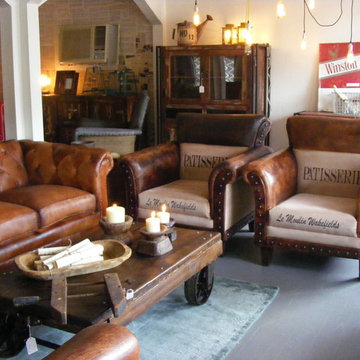
 Vintage leather Chester and armchair. Handmade funriture with reclaimed wood and reclaimed iron-wheels. Unique items and antiques from India.
Urban living room photo in Austin
Urban living room photo in Austin
 Phoenix Construction Company LLC
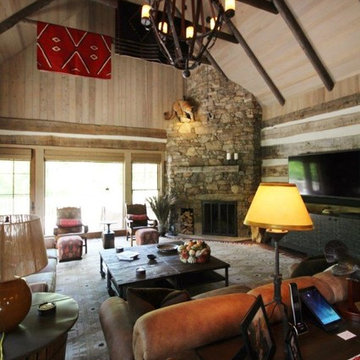
Living room in fishing camp in Virginia.
Photo Credit: Lockwood McLaughlin
Example of a mid-sized mountain style open concept medium tone wood floor family room design with a corner fireplace and a stone fireplace
Example of a mid-sized mountain style open concept medium tone wood floor family room design with a corner fireplace and a stone fireplace
 cpopp workshop
Kat Alves

Inspiration for a mid-sized mediterranean medium tone wood floor enclosed dining room remodel in Sacramento with white walls
Inspiration for a mid-sized mediterranean medium tone wood floor enclosed dining room remodel in Sacramento with white walls
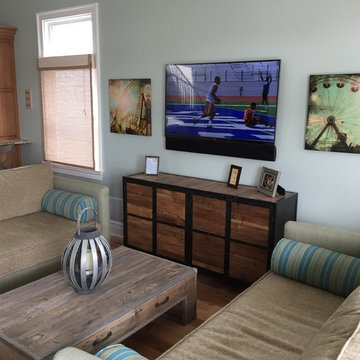
 Gleeson's Home Entertainment
Mid-sized transitional open concept medium tone wood floor family room photo in Philadelphia with blue walls, no fireplace and a wall-mounted tv

Sponsored
Sunbury, OH

J.Holderby - Renovations
Franklin County's Leading General Contractors - 2X Best of Houzz!
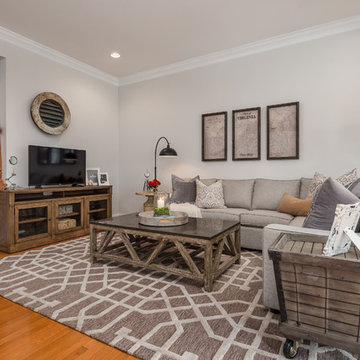


 Rikki Snyder
Photo: Rikki Snyder © 2015 Houzz
This is an example of an eclectic porch design in New York.
This is an example of an eclectic porch design in New York.

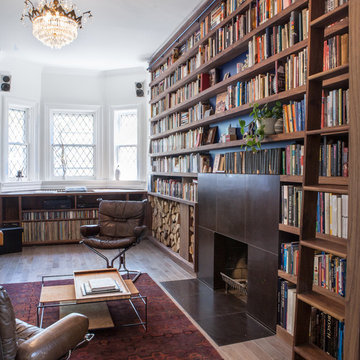
 Wanda Ely Architect Inc.
Bookshelves stretch from wall-to-wall, and floor-to-ceiling. Since the library is a working collection for the client, a bioethics scholar, a ladder rolls along the full length, to enable access to the uppermost shelves.


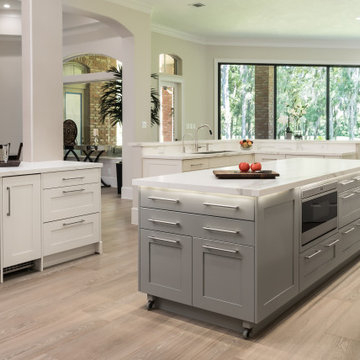
 Kitchen & Bath Concepts
This dark and dated feeling kitchen and bar were completely renovated for this multi-generational global family. By re-configuring the space and incorporating the bar, removing several heavy columns and a wall, it made the kitchen open and accessible to the adjacent rooms and visible from the front door. Everything was lightened and brightened with new cabinetry, counter tops, appliances, flooring, paint, better windows, electrical and lighting. The old range top and down draft were enclosed in a massive brick structure, with no prep space, by removing it and centering the new range on the wall with a custom hood and full height stone back splash, a stunning focal point was created. The position of other key appliances and plumbing were moved or added to create several work stations throughout the large space, such as the refrigeration, full prep sink, coffee bar, baking station, cocktail bar and clean up island. Another special feature of this kitchen was roll out table from the end of the serving island.
Specialty features include:
A roll out table for eating, prep or serving; coffee bar and drink service area with beverage center; full size prep sink adjacent to refrigeration and cooking areas; steam oven and baking station; microwave/warming drawer; dual fuel range with double ovens, 6 burners and a griddle top; two separate islands, one for serving large family meals, one for clean up; specialty spice storage inserts and pull outs; corner turn outs for large items; two double pull outs for trash and recycling; stacked cabinetry with glass display at the top to take advantage of the 14' ceilings.
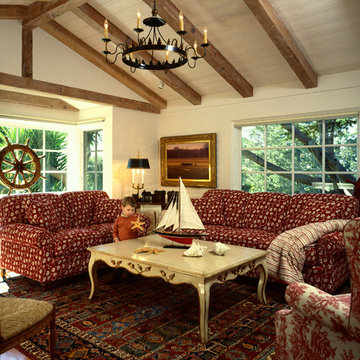
 Viscusi Elson Interior Design - Gina Viscusi Elson
Douglas Johnson Photography
Example of a classic medium tone wood floor family room design in San Francisco with beige walls, no fireplace and a media wall
Example of a classic medium tone wood floor family room design in San Francisco with beige walls, no fireplace and a media wall
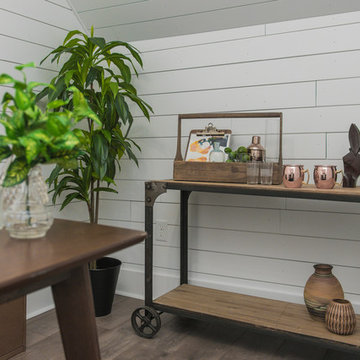
 James Rae Designs
Study room - small cottage freestanding desk light wood floor and brown floor study room idea in Indianapolis with white walls and no fireplace
43