
Search results for "Wakefield" in Home Design Ideas
 Wakefield Homes, LC
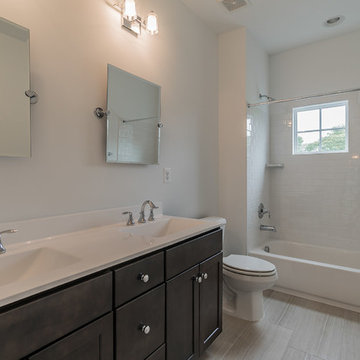
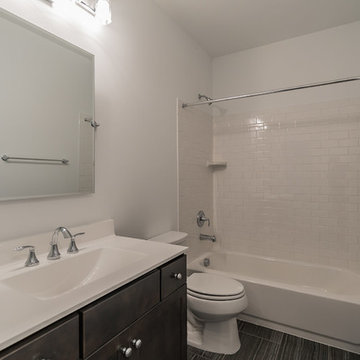
Example of a mid-sized kids' white tile and subway tile porcelain tile and multicolored floor bathroom design in DC Metro with recessed-panel cabinets, dark wood cabinets, a two-piece toilet, white walls, an integrated sink, solid surface countertops and white countertops
Find the right local pro for your project
 J.L.Wakefield & Sons
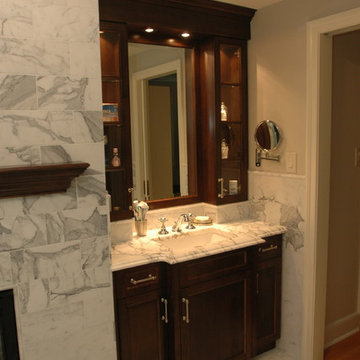
Minimalist master bathroom photo in Philadelphia with recessed-panel cabinets and dark wood cabinets
 Ball Homes
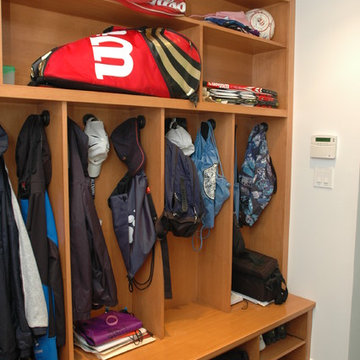
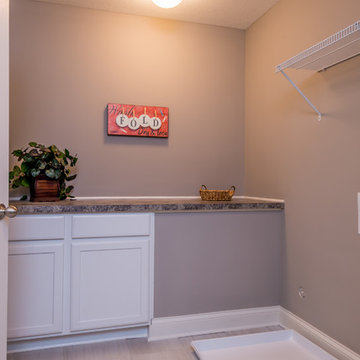
Built-in folding counters and storage are a popular laundry room feature that keeps the necessary beautiful.
Laundry room - traditional laundry room idea in Other
Laundry room - traditional laundry room idea in Other
 Natale Building Corp.
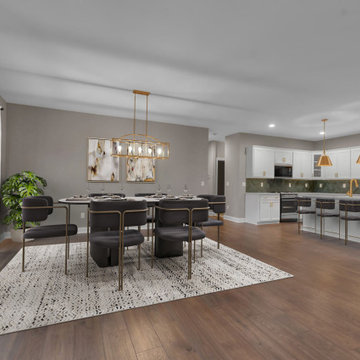
Kitchen and dining space in our ranch floor plan, the Wakefield.
Trendy medium tone wood floor and brown floor kitchen/dining room combo photo in New York with beige walls
Trendy medium tone wood floor and brown floor kitchen/dining room combo photo in New York with beige walls
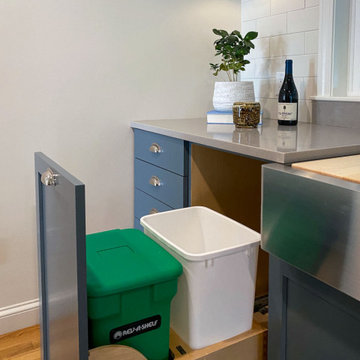
 McGuire + Co. Kitchen & Bath
Galley kitchen remodel in Wakefield, MA, with slate blue and pumice frameless full overlay shaker cabinets, MSI Vena Carbona quartz countertops, subway tile backsplash, Blanco sink, Brizo faucet, stainless steel Kitchenaid appliances, and a custom coffee bar.
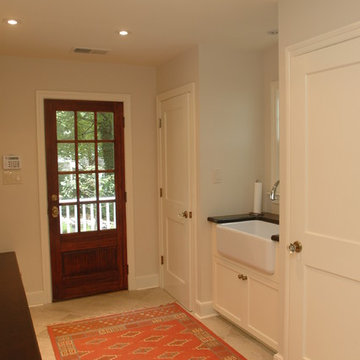
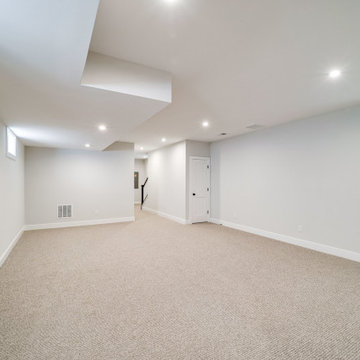
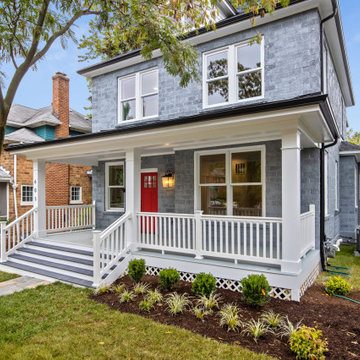 Wakefield Homes, LC
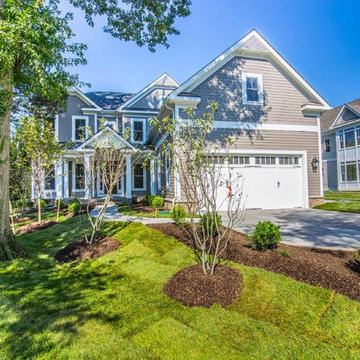
Transitional gray three-story concrete fiberboard house exterior photo in DC Metro with a hip roof and a mixed material roof
 Wakefield Homes, LC

Urban kids' white tile and ceramic tile porcelain tile and gray floor bathroom photo in DC Metro with recessed-panel cabinets, dark wood cabinets, a two-piece toilet, white walls, an integrated sink, solid surface countertops and white countertops
 Ball Homes
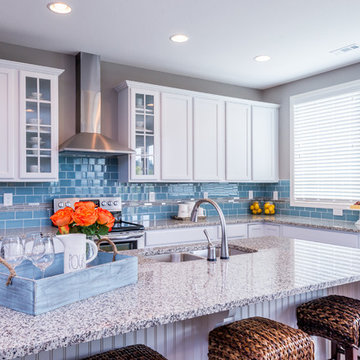
A bright tile backsplash is a great way to show your personality in a neutral kitchen decor.
Example of a classic medium tone wood floor kitchen design in Other with white cabinets, blue backsplash, ceramic backsplash and stainless steel appliances
Example of a classic medium tone wood floor kitchen design in Other with white cabinets, blue backsplash, ceramic backsplash and stainless steel appliances
 Boston and Wakefield Masonry LLC
Martin Hardiman
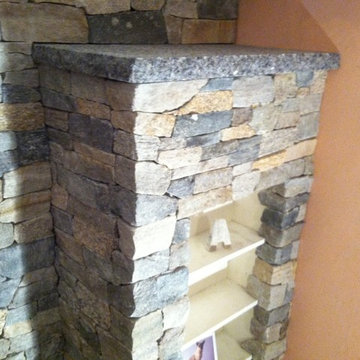
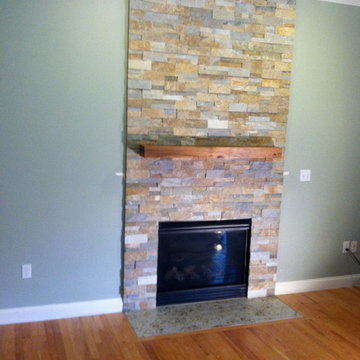
Example of a transitional home design design in Boston
Example of a transitional home design design in Boston
 Wakefield Homes, LC
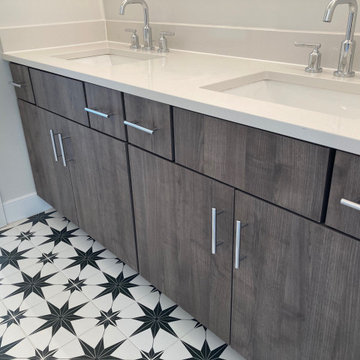
Inspiration for a mid-sized kids' porcelain tile, multicolored floor and double-sink bathroom remodel in DC Metro with flat-panel cabinets, dark wood cabinets, an undermount sink, quartz countertops, white countertops and a built-in vanity
 Wakefield Homes, LC
Inspiration for a mid-sized white tile and subway tile porcelain tile and multicolored floor bathroom remodel in DC Metro with recessed-panel cabinets, dark wood cabinets, a two-piece toilet, white walls, an integrated sink, solid surface countertops and white countertops
 Wakefield Homes, LC
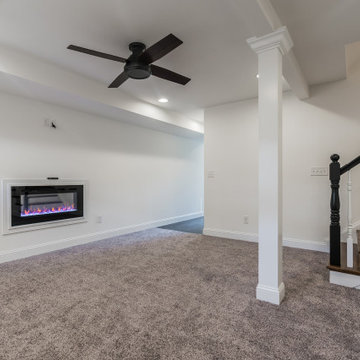
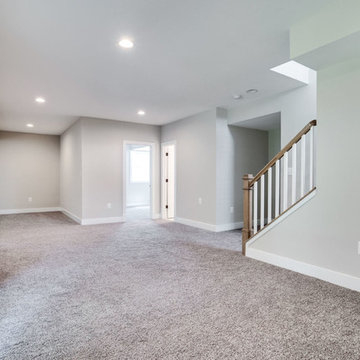
Inspiration for a large walk-out carpeted and gray floor basement remodel in DC Metro with gray walls
22