
Search results for "Wakefield" in Home Design Ideas

 Wakefield Homes, LC

Laundry room - small light wood floor laundry room idea in DC Metro with gray walls
 Wakefield Homes, LC
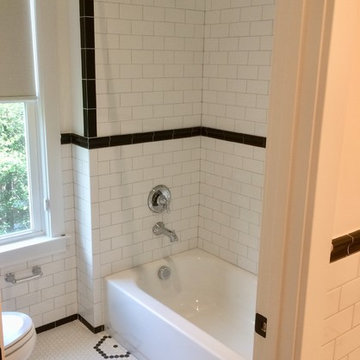
Kids' white tile and ceramic tile mosaic tile floor and multicolored floor bathroom photo in DC Metro with a two-piece toilet and white walls
Find the right local pro for your project
 Wakefield Homes, LC
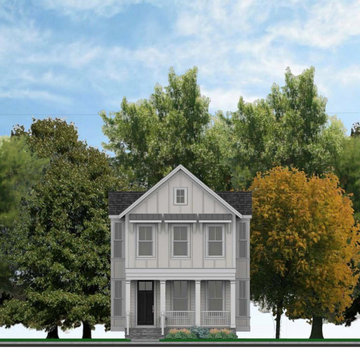
Inspiration for a small craftsman two-story concrete fiberboard and board and batten exterior home remodel in DC Metro with a shingle roof
 Wakefield Homes, LC
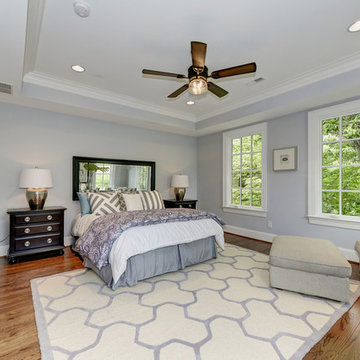
Bedroom - traditional master dark wood floor bedroom idea in DC Metro with gray walls
 J.L.Wakefield & Sons
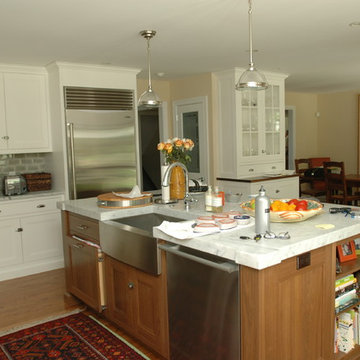
Minimalist kitchen photo in Philadelphia with shaker cabinets, white cabinets and an island
 Wakefield Homes, LC

Bathroom - industrial master cement tile floor and multicolored floor bathroom idea in DC Metro with furniture-like cabinets, medium tone wood cabinets, white walls, an undermount sink, quartz countertops and white countertops
 User
User2,343 Square Feet, 4 bedrooms, 3.5 bathrooms, Two car garage.
Country meets Colonial in the Wakefield's styling. Everyday living is focused in the center of the home, with a unified island kitchen/dining/family room layout at the back. To the left of the 2-story entry, a flex room presents unlimited possibilities, while to the right we've located a desirable home office space. The owner's bedroom is shifted to the side, maximizing peace and quiet. There's also a whirlpool bath and an option for a personal laundry. Upstairs, it's three bedrooms, two baths, and a laundry room with a window and an optional folding table. Storage is plentiful as well, with good size bedroom closets and family-size linen storage.
 User
User2,343 Square Feet, 4 bedrooms, 3.5 bathrooms, Two car garage.
Country meets Colonial in the Wakefield's styling. Everyday living is focused in the center of the home, with a unified island kitchen/dining/family room layout at the back. To the left of the 2-story entry, a flex room presents unlimited possibilities, while to the right we've located a desirable home office space. The owner's bedroom is shifted to the side, maximizing peace and quiet. There's also a whirlpool bath and an option for a personal laundry. Upstairs, it's three bedrooms, two baths, and a laundry room with a window and an optional folding table. Storage is plentiful as well, with good size bedroom closets and family-size linen storage.
 Wakefield Homes, LC

Example of a large l-shaped porcelain tile and black floor utility room design in DC Metro with an undermount sink, recessed-panel cabinets, gray cabinets and white countertops
 Wakefield Homes, LC
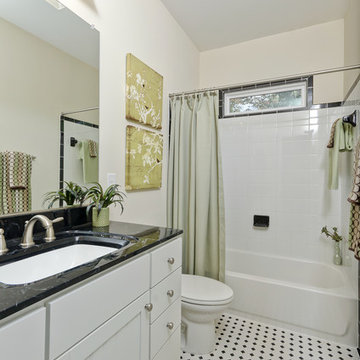
Inspiration for a timeless kids' white tile and ceramic tile mosaic tile floor alcove bathtub remodel in DC Metro with an integrated sink, recessed-panel cabinets, white cabinets and a two-piece toilet
 Wakefield Homes, LC
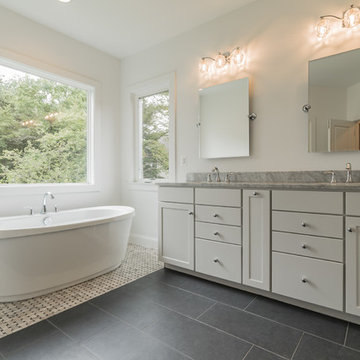
Freestanding bathtub - master mosaic tile floor and multicolored floor freestanding bathtub idea in DC Metro with recessed-panel cabinets, white cabinets, an undermount sink and marble countertops

 Wakefield Homes, LC
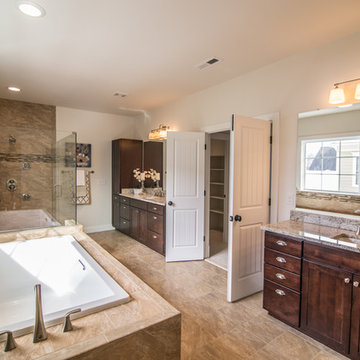
Mountain style master beige tile and porcelain tile porcelain tile bathroom photo in DC Metro with an undermount sink, shaker cabinets, dark wood cabinets, granite countertops and a two-piece toilet
 Wakefield Homes, LC
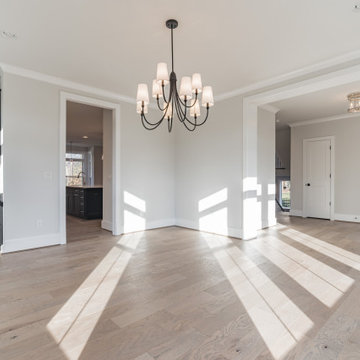
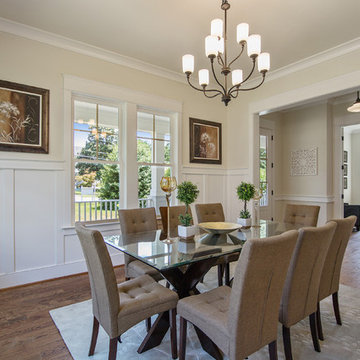
Dining room - mid-sized transitional medium tone wood floor dining room idea in DC Metro with beige walls
43