
Search results for "Walker" in Home Design Ideas


 Copper Sky Design + Remodel
Hidden storage is the perfect solution in a small bathroom space. Tucked behind the beautiful wainscoting adds a ton of space to store things!
Inspiration for a small transitional white tile and subway tile cement tile floor and white floor walk-in shower remodel in Atlanta with shaker cabinets, gray cabinets, a two-piece toilet, gray walls, an undermount sink, marble countertops, a hinged shower door and white countertops
Inspiration for a small transitional white tile and subway tile cement tile floor and white floor walk-in shower remodel in Atlanta with shaker cabinets, gray cabinets, a two-piece toilet, gray walls, an undermount sink, marble countertops, a hinged shower door and white countertops

 Walker Edison
This room leaves us drooling! This room features our versatile Metal Cafe Chair in Antique Black. Enjoy the convenience of minimal assembly with these durable, stackable metal café chairs. The antiqued finish and bold color options together offer a unique, modern design for any room in your home. Featuring rubber bottom leg pads to protect the floors in your home office, bedroom, living room, or dining room, these chairs are the ideal choice.
Find the right local pro for your project

 Walker Home Designs
Example of a mid-sized classic enclosed dark wood floor and brown floor living room design in New Orleans with brown walls, a standard fireplace, a brick fireplace and a wall-mounted tv
 Walker Home Designs
Large traditional brown two-story brick house exterior idea in New Orleans with a hip roof and a shingle roof


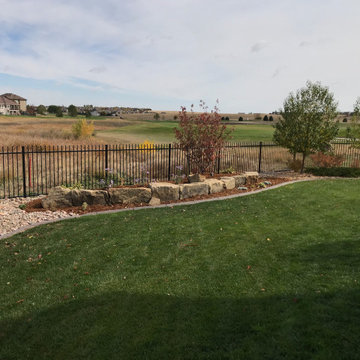

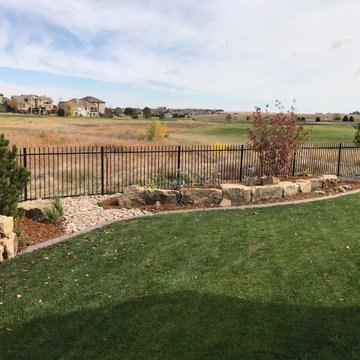

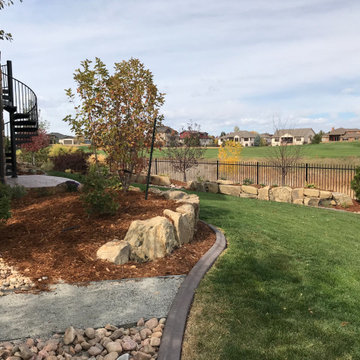
 Alabama Remodeling Excellence Awards
Walker Construction Co., Inc.
1st Place Exterior - After
A new roof and custom molding and trim added. Raised the chimney 13.5 feet and the new added space would later be transformed into a media room.

 Fiorentino Group Architects
Rob Karosis
Example of a mid-sized classic master gray tile and stone tile ceramic tile claw-foot bathtub design in Portland Maine with shaker cabinets, white cabinets, white walls and marble countertops
Example of a mid-sized classic master gray tile and stone tile ceramic tile claw-foot bathtub design in Portland Maine with shaker cabinets, white cabinets, white walls and marble countertops
 Walker Home Designs
Inspiration for a large timeless brown two-story brick house exterior remodel in New Orleans with a hip roof and a shingle roof


 Bradley Bayou
Large trendy dark wood floor enclosed dining room photo in New York with gray walls and no fireplace

 Glen Alspaugh Kitchens and Baths
Alise O'Brien Photography
Large transitional master gray tile marble floor corner shower photo in St Louis with beige walls, an undermount sink, marble countertops, dark wood cabinets, flat-panel cabinets and an undermount tub
Large transitional master gray tile marble floor corner shower photo in St Louis with beige walls, an undermount sink, marble countertops, dark wood cabinets, flat-panel cabinets and an undermount tub


 Nicole Gibbons Studio LLC
A serene and airy living room featuring a soft gray color palette accented with pops of teal in a family friendly condo on the Upper West Side. Photo by David Land
33