
Search results for "Wall hanging" in Home Design Ideas

 User
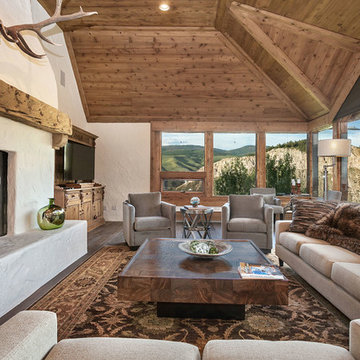
UserLiving room - rustic dark wood floor and brown floor living room idea in Denver with white walls, a standard fireplace and a wall-mounted tv

 Living Stone Design + Build
A beautifully designed rustic modern entryway flows seamlessly into a charming powder room, showcasing a blend of organic materials, wood, stone, and sustainable design in this luxurious mountain home.
Find the right local pro for your project
 Twist Tours Real Estate and Portfolio Marketing
Allison Cartwright

Example of a trendy gender-neutral dark wood floor kids' room design in Austin with blue walls
Example of a trendy gender-neutral dark wood floor kids' room design in Austin with blue walls

 LeichtUSA
Attractive living as an architectural experiment: a 136-year-old water tower, a listed building with a spectacular 360-degree panorama view over the City of London. The task, to transform it into a superior residence, initially seemed an absolute impossibility. But when the owners came across architect Mike Collier, they had found a partner who was to make the impossible possible. The tower, which had been empty for decades, underwent radical renovation work and was extended by a four-storey cube containing kitchen, dining and living room - connected by glazed tunnels and a lift shaft. The kitchen, realised by Enclosure Interiors in Tunbridge Wells, Kent, with furniture from LEICHT is the very heart of living in this new building.
Shiny white matt-lacquered kitchen fronts (AVANCE-LR), tone-on-tone with the worktops, reflect the light in the room and thus create expanse and openness. The surface of the handle-less kitchen fronts has a horizontal relief embossing; depending on the light incidence, this results in a vitally structured surface. The free-standing preparation isle with its vertical side panels with a seamlessly integrated sink represents the transition between kitchen and living room. The fronts of the floor units facing the dining table were extended to the floor to do away with the plinth typical of most kitchens. Ceiling-high tall units on the wall provide plenty of storage space; the electrical appliances are integrated here invisible to the eye. Floor units on a high plinth which thus appear to be floating form the actual cooking centre within the kitchen, attached to the wall. A range of handle-less wall units concludes the glazed niche at the top.
LEICHT international: “Architecture and kitchen” in the centre of London. www.LeichtUSA.com
 Jamie Tulak

Inspiration for a farmhouse enclosed carpeted and beige floor living room remodel in Other with beige walls and a tv stand

Sponsored
Columbus, OH

Hope Restoration & General Contracting
Columbus Design-Build, Kitchen & Bath Remodeling, Historic Renovations

 Oliver Designs
Photo by Christopher Carter
Inspiration for a mid-sized transitional master gray tile and marble tile porcelain tile and gray floor bathroom remodel in Denver with a hinged shower door, black walls, marble countertops and gray countertops
Inspiration for a mid-sized transitional master gray tile and marble tile porcelain tile and gray floor bathroom remodel in Denver with a hinged shower door, black walls, marble countertops and gray countertops
 Cashmere Interior LLC
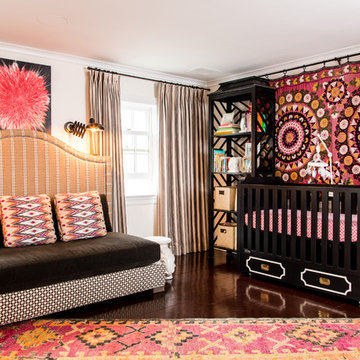
Example of an eclectic girl dark wood floor and brown floor nursery design in Baltimore with white walls
 Chad Mellon Photographer
Photo by Chad Mellon

Example of a transitional boy nursery design in Orange County with multicolored walls
Example of a transitional boy nursery design in Orange County with multicolored walls
 Corynne Pless
Photo: Corynne Pless Photography © 2015 Houzz
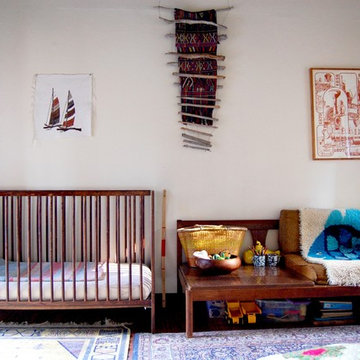
Transitional kids' room photo in Los Angeles
Transitional kids' room photo in Los Angeles
 KUBE architecture
Paul Burk

Inspiration for a contemporary gray tile and mosaic tile bathroom remodel in DC Metro with an undermount sink, dark wood cabinets and a wall-mount toilet
Inspiration for a contemporary gray tile and mosaic tile bathroom remodel in DC Metro with an undermount sink, dark wood cabinets and a wall-mount toilet

 Boss Lady Red
Trendy master carpeted and gray floor bedroom photo in Phoenix with gray walls and no fireplace

Sponsored
Sunbury, OH

J.Holderby - Renovations
Franklin County's Leading General Contractors - 2X Best of Houzz!

 Katie Postel Interiors

Living room - large cottage open concept light wood floor, beige floor and exposed beam living room idea in Austin with white walls, a standard fireplace, a wall-mounted tv and a plaster fireplace

 New Perspective Design, Inc.

An unusual loft space gets a multifunctional design with movable furnishings to create a flexible and adaptable space for a family with three young children.
 Savvy Giving by Design

Mid-sized elegant girl medium tone wood floor kids' room photo in San Diego with pink walls

Sponsored
Fredericksburg, OH

High Point Cabinets
Columbus' Experienced Custom Cabinet Builder | 4x Best of Houzz Winner

 Lourdes Gabriela Interiors
Family room - small contemporary porcelain tile family room idea in Miami with white walls

 Parlour & Palm
Dark green walls and rich textures turned this basic bedroom (and WFH space) into a moody, bohemian dream.
Interior design & styling by Parlour & Palm.
Photos by Misha Cohen Photography.

 emily lauderback stewart design and renovation
Dan Farmer
Mid-sized arts and crafts u-shaped medium tone wood floor enclosed kitchen photo in Seattle with an undermount sink, shaker cabinets, white cabinets, beige backsplash, ceramic backsplash, stainless steel appliances and no island
Mid-sized arts and crafts u-shaped medium tone wood floor enclosed kitchen photo in Seattle with an undermount sink, shaker cabinets, white cabinets, beige backsplash, ceramic backsplash, stainless steel appliances and no island
10