
Search results for "Wall shelves" in Home Design Ideas
 DEMESNE

Inspiration for an eclectic built-in desk carpeted and black floor home office remodel in Denver with beige walls

 User
UserASID Design Excellence First Place Residential – Kitchen and Bathroom: Michael Merrill Design Studio was approached three years ago by the homeowner to redesign her kitchen. Although she was dissatisfied with some aspects of her home, she still loved it dearly. As we discovered her passion for design, we began to rework her entire home--room by room, top to bottom.
 RLH Studio
Spacecrafting Photography

Example of a mid-sized beach style enclosed carpeted, brown floor, wood ceiling and wood wall family room library design in Minneapolis with a standard fireplace, gray walls, a stacked stone fireplace and no tv
Example of a mid-sized beach style enclosed carpeted, brown floor, wood ceiling and wood wall family room library design in Minneapolis with a standard fireplace, gray walls, a stacked stone fireplace and no tv
Find the right local pro for your project

 Interiors by Maite Granda
Feature In: Visit Miami Beach Magazine & Island Living
A nice young couple contacted us from Brazil to decorate their newly acquired apartment. We schedule a meeting through Skype and from the very first moment we had a very good feeling this was going to be a nice project and people to work with. We exchanged some ideas, comments, images and we explained to them how we were used to worked with clients overseas and how important was to keep communication opened.
They main concerned was to find a solution for a giant structure leaning column in the main room, as well as how to make the kitchen, dining and living room work together in one considerably small space with few dimensions.
Whether it was a holiday home or a place to rent occasionally, the requirements were simple, Scandinavian style, accent colors and low investment, and so we did it. Once the proposal was signed, we got down to work and in two months the apartment was ready to welcome them with nice scented candles, flowers and delicious Mojitos from their spectacular view at the 41th floor of one of Miami's most modern and tallest building.
Rolando Diaz Photography
 Verboys Interiors

Inspiration for a mid-sized transitional enclosed terra-cotta tile and red floor family room library remodel with white walls and a ribbon fireplace
 Miller and Smith Homes

Inspiration for a transitional dark wood floor and brown floor living room remodel in DC Metro with gray walls, a ribbon fireplace and a tile fireplace
 Z+ Interiors
Photography By Cara, LLC

Inspiration for a mid-sized transitional master white tile and subway tile white floor freestanding bathtub remodel in New York with gray walls, quartzite countertops, white countertops and a hinged shower door
Inspiration for a mid-sized transitional master white tile and subway tile white floor freestanding bathtub remodel in New York with gray walls, quartzite countertops, white countertops and a hinged shower door


 Robert Paige Cabinetry LLC
Photography by William Quarles
Cabinetry designed and built by Robert Paige Cabinetry

Inspiration for a mid-sized contemporary dark wood floor family room remodel in Charleston with gray walls, no fireplace and a wall-mounted tv
Inspiration for a mid-sized contemporary dark wood floor family room remodel in Charleston with gray walls, no fireplace and a wall-mounted tv
 Matt Delphenich Architectural Photography

Example of a trendy black and white tile ceramic tile bathroom design in Boston with open cabinets, white cabinets, black walls and a wall-mount sink
 Mark Sullivan Fine Custom Homes Inc.

Inspiration for a coastal 3/4 white tile and subway tile beige floor claw-foot bathtub remodel in San Luis Obispo with shaker cabinets, white cabinets, blue walls, an undermount sink, tile countertops and brown countertops
 Moffat Homes Construction Company, LLC
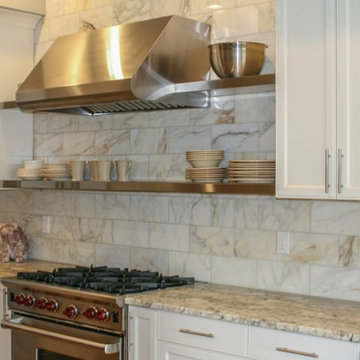
Example of a mid-sized trendy kitchen design in Boise with shaker cabinets, granite countertops, beige backsplash, stainless steel appliances and an island
 Riverside Custom Homes
Photo credit: Laurey W. Glenn/Southern Living

Example of a beach style medium tone wood floor mudroom design in Jacksonville with white walls
Example of a beach style medium tone wood floor mudroom design in Jacksonville with white walls

 Patdo Light Studio
Freestanding bathtub - large contemporary master blue tile and mosaic tile slate floor freestanding bathtub idea in New York with wood countertops, flat-panel cabinets, medium tone wood cabinets, brown walls and a vessel sink

Sponsored
Delaware, OH

Buckeye Basements, Inc.
Central Ohio's Basement Finishing ExpertsBest Of Houzz '13-'21

 Jeff Herr Photography
© Jeff herr Photo
Cottage dark wood floor dining room photo in Atlanta with recessed-panel cabinets, white cabinets and white walls
Cottage dark wood floor dining room photo in Atlanta with recessed-panel cabinets, white cabinets and white walls

Inspiration for a bedroom contemporary gender-neutral dark wood floor kids' bedroom remodel in New York with multicolored walls
 Sullivan, Henry, Oggero and Associates, Inc.
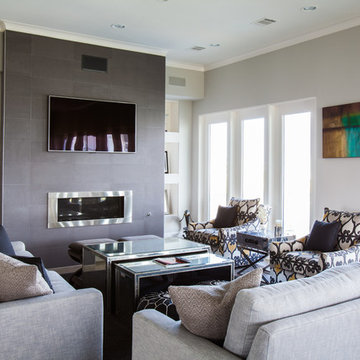
Inspiration for a coastal formal living room remodel in Houston with gray walls, a ribbon fireplace and a wall-mounted tv
 Hoffman & Swinburne

These reclaimed wood shelves were rescued old rafters from a house that was being renovated in Brooklyn. The bench is over 10' long, and came from an antique dealer in the Navy Yard area. A custom cushion was added for the seat. The wood - all kiln dried - fuels the wood stove upstairs in winter.

Sponsored
Columbus, OH

Wannemacher Interiors
Customized Award-Winning Interior Design Solutions in Franklin Cnty OH

 Sicora Design/Build
Farm Kid Studios
Example of a trendy master porcelain tile and beige tile porcelain tile alcove shower design in Minneapolis with flat-panel cabinets, medium tone wood cabinets, quartz countertops, an undermount sink and gray walls
Example of a trendy master porcelain tile and beige tile porcelain tile alcove shower design in Minneapolis with flat-panel cabinets, medium tone wood cabinets, quartz countertops, an undermount sink and gray walls

 Interiors by Popov
This is by far everybody’s favorite space. The kitchen is definitely the heart of the home where the dinner is getting ready, the homework is done, and in the family room the whole family can relax in front of the fireplace, while watching TV, listening to music, or playing video games. Whites with warm walnuts, light marble, and splashes of color are the key features in this modern family headquarters.
The kitchen was meticulously designed to accommodate storage for numerous kitchen gadgets, cookware, and dinnerware that the family owned. Behind these simple and clean contemporary kitchen cabinet doors, there are multiple ergonomic and functional features that make this kitchen a modern chef’s dream
 Robert Paige Cabinetry LLC
Photography by William Quarles
Designed by Red Element
cabinets built by Robert Paige Cabinetry
Mid-sized beach style eat-in kitchen photo in Charleston with shaker cabinets, white cabinets, stainless steel appliances and granite countertops
Mid-sized beach style eat-in kitchen photo in Charleston with shaker cabinets, white cabinets, stainless steel appliances and granite countertops
8