
Search results for "Wall" in Home Design Ideas
 Jared Powell Photography

Inspiration for a contemporary 3/4 black tile black floor alcove shower remodel in Chicago with flat-panel cabinets, dark wood cabinets, a wall-mount toilet, gray walls, an integrated sink, a hinged shower door and white countertops
 Homestyle Select Decor
Bathroom designed by Ashton Woods Homes
Photo by Fernando De Los Santos

Inspiration for a large transitional master beige tile, brown tile and mosaic tile porcelain tile and white floor freestanding bathtub remodel in Dallas with shaker cabinets, white cabinets, gray walls, a vessel sink and quartz countertops
Inspiration for a large transitional master beige tile, brown tile and mosaic tile porcelain tile and white floor freestanding bathtub remodel in Dallas with shaker cabinets, white cabinets, gray walls, a vessel sink and quartz countertops
 BSA Construction

Shower and vanity in master suite. Frameless mirrors side clips, light wood floating vanity with flat-panel drawers and matte black hardware. Double undermount sinks with stone counter. Spacious shower with glass enclosure, rain shower head, hand shower. Floor to ceiling mosaic tiles and mosaic tile floor.
Find the right local pro for your project

 BUILT Design Collective
photo credit: Haris Kenjar
Original Mission tile floor.
Arteriors lighting.
Newport Brass faucets.
West Elm mirror.
Victoria + Albert tub.
caesarstone countertops
custom tile bath surround

 Deimler Family Construction
Example of a mid-sized trendy master beige tile doorless shower design in Other with an undermount sink, flat-panel cabinets, black cabinets and black countertops

 Cambria
A coastal color palette paired with white Cambria designs from our Marble Collection give this home an East Coast Chic style. Design by Martha O'hara Interiors // Build by Swan Architecture. Featured designs: Brittanicca, Weybourne, White Cliff

 Darci Hether
We completely gut renovated this pre-war Tribeca apartment but kept some of it's charm and history in tact! The building, which was built in the early 1900's, was home to different executive office operations and the original hallways had a beautiful and intricate mosaic floor pattern. To that point we decided to preserve the existing mosaic flooring and incorporate it into the new design. The open concept kitchen with cantilevered dining table top keeps the area feeling light and bright, casual and not stuffy. Additionally, the custom designed swing arm pendant light helps marry the dining table top area to that of the island.



 Porchfront Homes
Porchfront Homes
Example of an arts and crafts multicolored tile and glass tile concrete floor freestanding bathtub design in Denver with a vessel sink, shaker cabinets, beige cabinets, marble countertops and white walls
Example of an arts and crafts multicolored tile and glass tile concrete floor freestanding bathtub design in Denver with a vessel sink, shaker cabinets, beige cabinets, marble countertops and white walls
 Dewhurst & Associates
Brady Architectural Photography

Inspiration for a contemporary gray tile gray floor powder room remodel in San Diego with gray walls, a pedestal sink, wood countertops and brown countertops
Inspiration for a contemporary gray tile gray floor powder room remodel in San Diego with gray walls, a pedestal sink, wood countertops and brown countertops

 End Vision Visual Design Group
Wet room - contemporary master white tile white floor wet room idea in Other with shaker cabinets, white cabinets, multicolored walls, an undermount sink and a hinged shower door
 Smart Space

Mid-sized trendy kids' multicolored tile and ceramic tile mosaic tile floor bathroom photo in New Orleans with shaker cabinets, red cabinets, white walls, marble countertops and an undermount sink
 User
UserSimon Hurst Photography

Mountain style master dark wood floor and brown floor freestanding bathtub photo in Austin with brown walls
Mountain style master dark wood floor and brown floor freestanding bathtub photo in Austin with brown walls
 LEIVARS
Nick Smith
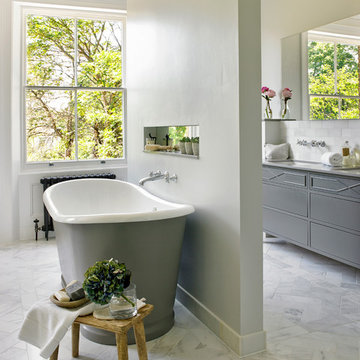
Inspiration for a large transitional master white tile and stone tile marble floor freestanding bathtub remodel in London with gray cabinets, gray walls and flat-panel cabinets
Inspiration for a large transitional master white tile and stone tile marble floor freestanding bathtub remodel in London with gray cabinets, gray walls and flat-panel cabinets



 Roost Interiors
© Lisa Russman Photography
Bathroom - transitional 3/4 white tile and subway tile bathroom idea in New York with white cabinets, white walls, an undermount sink, recessed-panel cabinets and a hinged shower door
Bathroom - transitional 3/4 white tile and subway tile bathroom idea in New York with white cabinets, white walls, an undermount sink, recessed-panel cabinets and a hinged shower door

 Jula Cole Design
As featured in the Houzz article: Data Watch: The Most Popular Bath Splurges This Year
October 2017
https://www.houzz.com/ideabooks/93802100/list/data-watch-the-most-popular-bath-splurges-this-year

 re:source lifestyles

Example of a mid-sized transitional master carpeted and multicolored floor bedroom design in Toronto with blue walls



 Urban Restoration
Tile: Ann Sacks (Liaison by Kelly Wearstler Mosaics in Silver Blend)
Powder room - transitional gray tile powder room idea in Seattle with gray walls, a vessel sink and brown countertops
Powder room - transitional gray tile powder room idea in Seattle with gray walls, a vessel sink and brown countertops
 AVID Associates LLC
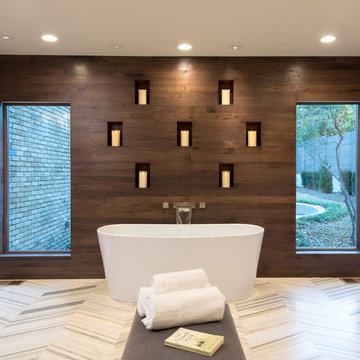
Huge trendy master marble floor and multicolored floor freestanding bathtub photo in Dallas with brown walls
 Classic Design

Tuscan bathroom photo in Miami with raised-panel cabinets, white cabinets, gray walls and a vessel sink
46