
Search results for "Wallpapers obtainable" in Home Design Ideas

Mid-sized beach style bathroom photo in Austin with white cabinets, multicolored walls, an undermount sink and shaker cabinets

 Rikki Snyder
Photo: Rikki Snyder © 2014 Houzz
Interior Design: Jen Going Interiors http://jengoinginteriors.com/

 Coddington Design
This powder room is given more of a feminine flair. The multi-color abstracted floral pattern wallpaper adds the right amount of color and pattern. Simple polished nickel sconces with bamboo detailing and white linen shades flank either side of the round mother of pearl mirror. A white glazed ceramic elephant stool from Serena and Lily finishes the space with a bit more character.
Photography: Vivian Johnson
Find the right local pro for your project

 Studio Revolution
Designed by: Studio Revolution
Photography by: Thomas Kuoh
Example of a danish dark wood floor dining room design in San Francisco with white walls
Example of a danish dark wood floor dining room design in San Francisco with white walls

 Manlove and Company Interiors
To obtain sources, copy and paste this link into your browser.
https://www.arlingtonhomeinteriors.com/playful-dining-room
Photographer: Jenn Verrier

 User
This is an organic Lime Wash done with a true lime wash product as opposed to a brick mortar or concrete that is often seen on new houses. This product can be applied as a solid coating making the surface completely white, or can be applied and "washed off" in many artistic ways, as seen here. If you hate your brick or just want something unique this is a great option!
Photo credit: Jeff Murrey

 NM Interiors
Dexter Quinto, Aquino + Bell Photography - www.aquinoandbell.com
Living room - mid-sized transitional formal and enclosed medium tone wood floor and brown floor living room idea in Toronto with gray walls, a standard fireplace, a stone fireplace and no tv
Living room - mid-sized transitional formal and enclosed medium tone wood floor and brown floor living room idea in Toronto with gray walls, a standard fireplace, a stone fireplace and no tv

Sponsored
Columbus, OH

Wannemacher Interiors
Customized Award-Winning Interior Design Solutions in Franklin Cnty OH

 SHAHEN MISTRY ARCHITECTS
PHOTO CREDIT :PRASHANT BHAT
INTRICATE LASER CUT METAL JALI ADORNS POOJA ROOM, WITH 3D ENGRAVED MDF PANEL WITH WHITE PU
Inspiration for an asian family room remodel in Mumbai
Inspiration for an asian family room remodel in Mumbai

 Harris Home Builders
Finish photo of Dining Room with newly installed Designer Wallpaper obtained by the Customers.
Kitchen/dining room combo - mid-sized transitional light wood floor and brown floor kitchen/dining room combo idea with beige walls, a wood stove and a brick fireplace
Kitchen/dining room combo - mid-sized transitional light wood floor and brown floor kitchen/dining room combo idea with beige walls, a wood stove and a brick fireplace
 Manlove and Company Interiors
To obtain sources, copy and paste this link into your browser.
https://www.arlingtonhomeinteriors.com/playful-dining-room
Photographer: Jenn Verrier
 Harris Home Builders
Finish photo of Kitchen with newly installed Mosaic Backsplash Tiles and Designer Wallpaper obtained by the Customers.
Eat-in kitchen - mid-sized transitional l-shaped light wood floor and brown floor eat-in kitchen idea with a double-bowl sink, raised-panel cabinets, beige cabinets, quartz countertops, multicolored backsplash, mosaic tile backsplash, black appliances, no island and beige countertops
Eat-in kitchen - mid-sized transitional l-shaped light wood floor and brown floor eat-in kitchen idea with a double-bowl sink, raised-panel cabinets, beige cabinets, quartz countertops, multicolored backsplash, mosaic tile backsplash, black appliances, no island and beige countertops
 Harris Home Builders
Finish photo of Kitchen with newly installed Mosaic Backsplash Tiles and Designer Wallpaper obtained by the Customers.
Mid-sized transitional l-shaped light wood floor and brown floor eat-in kitchen photo with a double-bowl sink, raised-panel cabinets, beige cabinets, quartz countertops, multicolored backsplash, mosaic tile backsplash, black appliances, no island and beige countertops
Mid-sized transitional l-shaped light wood floor and brown floor eat-in kitchen photo with a double-bowl sink, raised-panel cabinets, beige cabinets, quartz countertops, multicolored backsplash, mosaic tile backsplash, black appliances, no island and beige countertops
 Manlove and Company Interiors
To obtain sources, copy and paste this link into your browser.
https://www.arlingtonhomeinteriors.com/playful-dining-room
Photographer: Jenn Verrier



 Lena Kroupnik Interiors
To obtain sources, copy and paste this link into your browser. https://www.lenakroupnikinteriors.com/
 Lena Kroupnik Interiors
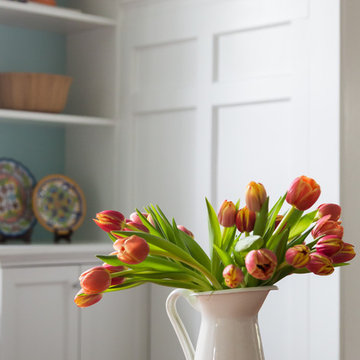
A peek into a quiet corner in a bedroom!
To obtain sources, copy and paste this link into your browser. https://www.lenakroupnikinteriors.com/
 Manlove and Company Interiors
To obtain sources, copy and paste this link into your browser.
https://www.arlingtonhomeinteriors.com/playful-dining-room
Photographer: Jenn Verrier

 Irons Brothers Construction Inc
This stunning master bathroom started with a creative reconfiguration of space, but it’s the wall of shimmering blue dimensional tile that really makes this a “statement” bathroom.
The homeowners’, parents of two boys, wanted to add a master bedroom and bath onto the main floor of their classic mid-century home. Their objective was to be close to their kids’ rooms, but still have a quiet and private retreat.
To obtain space for the master suite, the construction was designed to add onto the rear of their home. This was done by expanding the interior footprint into their existing outside corner covered patio. To create a sizeable suite, we also utilized the current interior footprint of their existing laundry room, adjacent to the patio. The design also required rebuilding the exterior walls of the kitchen nook which was adjacent to the back porch. Our clients rounded out the updated rear home design by installing all new windows along the back wall of their living and dining rooms.
Once the structure was formed, our design team worked with the homeowners to fill in the space with luxurious elements to form their desired retreat with universal design in mind. The selections were intentional, mixing modern-day comfort and amenities with 1955 architecture.
The shower was planned to be accessible and easy to use at the couple ages in place. Features include a curb-less, walk-in shower with a wide shower door. We also installed two shower fixtures, a handheld unit and showerhead.
To brighten the room without sacrificing privacy, a clearstory window was installed high in the shower and the room is topped off with a skylight.
For ultimate comfort, heated floors were installed below the silvery gray wood-plank floor tiles which run throughout the entire room and into the shower! Additional features include custom cabinetry in rich walnut with horizontal grain and white quartz countertops. In the shower, oversized white subway tiles surround a mermaid-like soft-blue tile niche, and at the vanity the mirrors are surrounded by boomerang-shaped ultra-glossy marine blue tiles. These create a dramatic focal point. Serene and spectacular.
 Eclectic Design Inc.
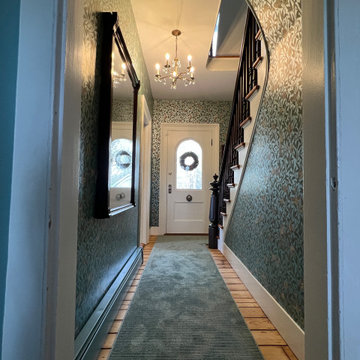
This 1900s farmhouse entry featured old, worn wallpaper that did not suit the farmhouse's character. A darker wallpaper with a reflective finish was chosen to create the illusion of more light, and runners provide softness, stair safety, and added elegance to the space. The banister was stained a deep mahogany to draw attention to the beautiful newel post, and the original pine floors and steps were sanded and coated with several layers of tongue oil. The heat register was painted to coordinate with the wallpaper's background, ensuring a seamless look. The crystal chandelier and the crystal flush mount on the second floor were obtained from vintage shops, as was the East Lake mirror.
 Eclectic Design Inc.
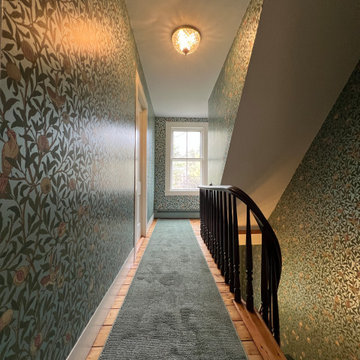
This 1900s farmhouse entry featured old, worn wallpaper that did not suit the farmhouse's character. A darker wallpaper with a reflective finish was chosen to create the illusion of more light, and runners provide softness, stair safety, and added elegance to the space. The banister was stained a deep mahogany to draw attention to the beautiful newel post, and the original pine floors and steps were sanded and coated with several layers of tongue oil. The heat register was painted to coordinate with the wallpaper's background, ensuring a seamless look. The crystal chandelier and the crystal flush mount on the second floor were obtained from vintage shops, as was the East Lake mirror.
 Eclectic Design Inc.
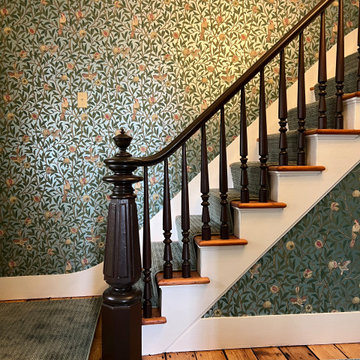
This 1900s farmhouse entry featured old, worn wallpaper that did not suit the farmhouse's character. A darker wallpaper with a reflective finish was chosen to create the illusion of more light, and runners provide softness, stair safety, and added elegance to the space. The banister was stained a deep mahogany to draw attention to the beautiful newel post, and the original pine floors and steps were sanded and coated with several layers of tongue oil. The heat register was painted to coordinate with the wallpaper's background, ensuring a seamless look. The crystal chandelier and the crystal flush mount on the second floor were obtained from vintage shops, as was the East Lake mirror.
1