
Search results for "Wallpapers principle" in Home Design Ideas

 BDesign
Classic Martinique wallpaper cover the walls of this midcentury dining room. The Eames dining chairs compliment the wallpaper in a soft mint green.
1960s enclosed dining room photo in Miami with green walls
1960s enclosed dining room photo in Miami with green walls
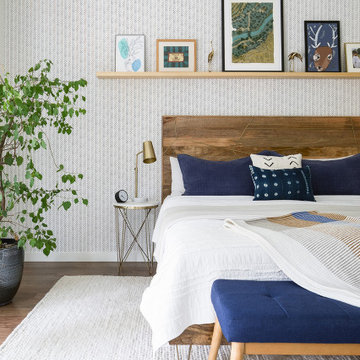
 STAK Architecture
Nestled in a historic residential neighborhood this 1950s Baptist Church was outgrown by its congregation. The building was left unused for 12 years until it was adapted for reuse as a single family home. The home, for a young family of four, was designed with the healthy building principles in mind. The completed house is net zero ready, meaning that all of the systems necessary to convert this house to a net zero home are in place, all that is needed are solar panels. Though the original building was in very rough shape, the design team worked hard to retain as much of the original form as possible. The addition distinguishes itself from the original through materiality and structural articulation. The new form hovers on cantilevers, creating a light touch with the ground plane, in contrast to the heavy form of the original masonry structure. Even though the new building has a modern aesthetic it had to conform to some of the historic neighborhood ordinances of the city. The completed product is loved by the neighborhood, with many people taking their evening walks to pass by their new favorite house.

Find the right local pro for your project

 Principle Design & Construction, Inc.
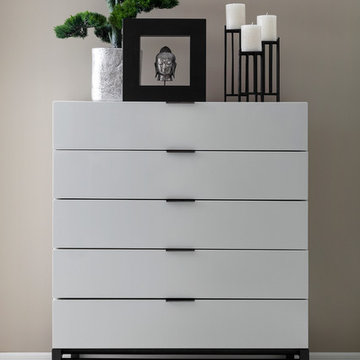
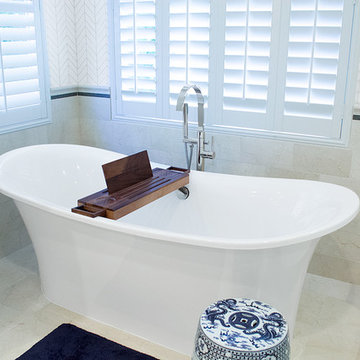
Inspiration for a large transitional master beige tile and stone tile marble floor freestanding bathtub remodel in Orange County with recessed-panel cabinets, white cabinets, a two-piece toilet, beige walls, an undermount sink and quartz countertops
 Principles Design Studio, Inc.
Seven Image Group
Inspiration for a transitional home design remodel in Toronto
Inspiration for a transitional home design remodel in Toronto
 Tracey Stephens Design, LLC
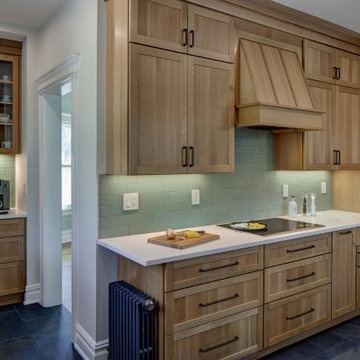
Two principles guided the design of this family kitchen: sustainability and encouraging the independence of the 3 young children. All the space planning, and especially the cabinet storage and organization, was centered around creating a designated place for everything, and a comfy cozy seating corner. Arts and Crafts inspiration includes quartersawn oak cabinets, handmade backsplash tile, vintage inspired pendants and whimsical wallpaper with animals hidden in foliage. And how cute are those taco dinos?
 Principle Design & Construction, Inc.
Jon Encarnacion
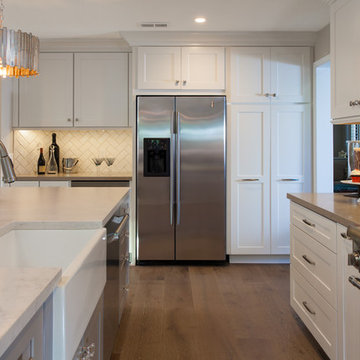
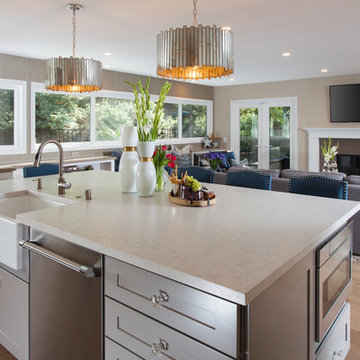
Kitchen - transitional kitchen idea in Orange County
Kitchen - transitional kitchen idea in Orange County

Sponsored
Columbus, OH

Wannemacher Interiors
Customized Award-Winning Interior Design Solutions in Franklin Cnty OH
 Principle Design & Construction, Inc.
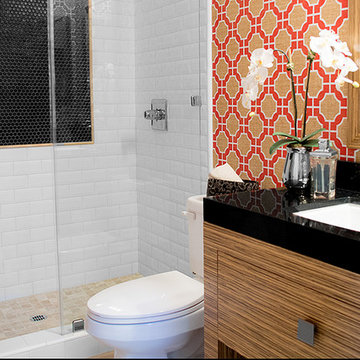
Example of a small trendy 3/4 black and white tile and ceramic tile travertine floor home design design in Orange County with furniture-like cabinets, light wood cabinets, a two-piece toilet, multicolored walls, an undermount sink and granite countertops
 Tracey Stephens Design, LLC
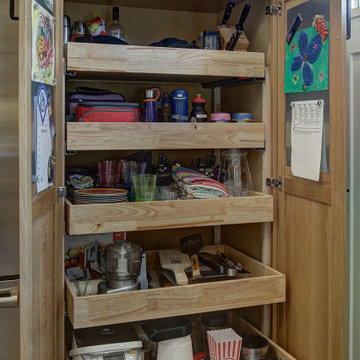
Two principles guided the design of this family kitchen: sustainability and encouraging the independence of the 3 young children. All the space planning, and especially the cabinet storage and organization, was centered around creating a designated place for everything, and a comfy cozy seating corner. Arts and Crafts inspiration includes quartersawn oak cabinets, handmade backsplash tile, vintage inspired pendants and whimsical wallpaper with animals hidden in foliage. And how cute are those taco dinos?
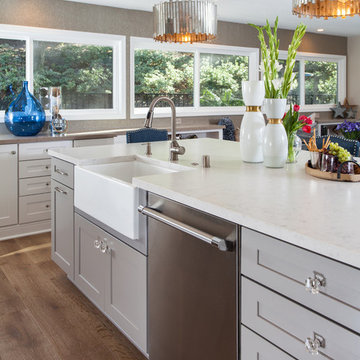 Principle Design & Construction, Inc.
Jon Encarnacion
Kitchen - transitional kitchen idea in Orange County
Kitchen - transitional kitchen idea in Orange County
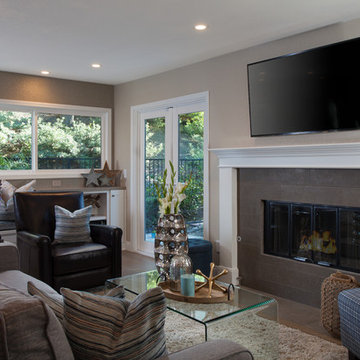 Principle Design & Construction, Inc.
Jon Encarnacion
Inspiration for a transitional home design remodel in Orange County
Inspiration for a transitional home design remodel in Orange County


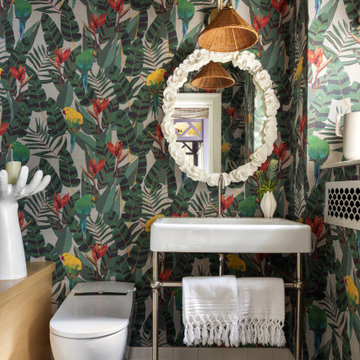
 Swati Goorha Designs
We employed Biophilic design principles for the bathroom. The wallpaper is reminiscent of
the flora and fauna of the Amazonian rain forest. To complete this design, the vanity and the light
fixtures are all handmade with caning details. The stunning green wall and flooring evoke a
sense of oasis and bringing the outdoors in.
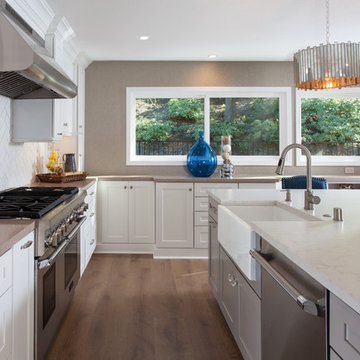 Principle Design & Construction, Inc.
Jon Encarnacion
Kitchen - transitional kitchen idea in Orange County
Kitchen - transitional kitchen idea in Orange County
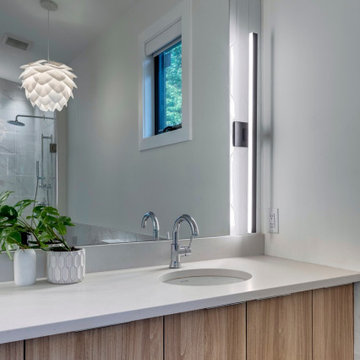
 Lindsay O. Creative
The white geometric tile, cool chrome details, and simple design principles come together to create this cool, clean, and bright vanity space
Minimalist master white tile and porcelain tile porcelain tile, gray floor, double-sink and vaulted ceiling freestanding bathtub photo with flat-panel cabinets, medium tone wood cabinets, a one-piece toilet, white walls, an undermount sink, quartz countertops, a hinged shower door, white countertops, a niche and a floating vanity
Minimalist master white tile and porcelain tile porcelain tile, gray floor, double-sink and vaulted ceiling freestanding bathtub photo with flat-panel cabinets, medium tone wood cabinets, a one-piece toilet, white walls, an undermount sink, quartz countertops, a hinged shower door, white countertops, a niche and a floating vanity
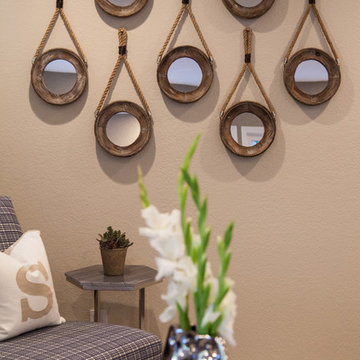 Principle Design & Construction, Inc.
Jon Encarnacion
Transitional home design photo in Orange County
Transitional home design photo in Orange County
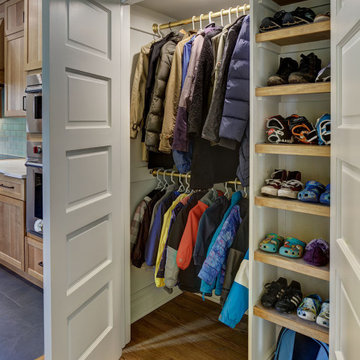 Tracey Stephens Design, LLC
Two principles guided the design of this family kitchen: sustainability and encouraging the independence of the 3 young children. All the space planning, and especially the cabinet storage and organization, was centered around creating a designated place for everything, and a comfy cozy seating corner. Arts and Crafts inspiration includes quartersawn oak cabinets, handmade backsplash tile, vintage inspired pendants and whimsical wallpaper with animals hidden in foliage. And how cute are those taco dinos?
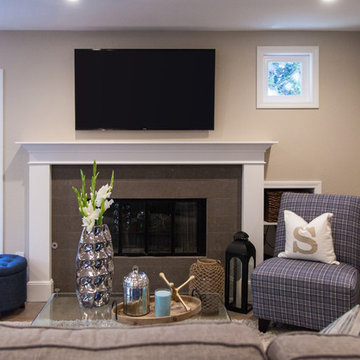 Principle Design & Construction, Inc.
Jon Encarnacion
Inspiration for a transitional home design remodel in Orange County
Inspiration for a transitional home design remodel in Orange County
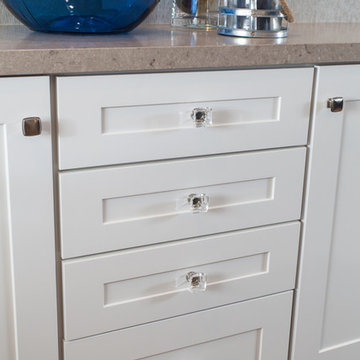 Principle Design & Construction, Inc.
Jon Encarnacion
Transitional home design photo in Orange County
Transitional home design photo in Orange County
4