
Search results for "Walls eignet" in Home Design Ideas
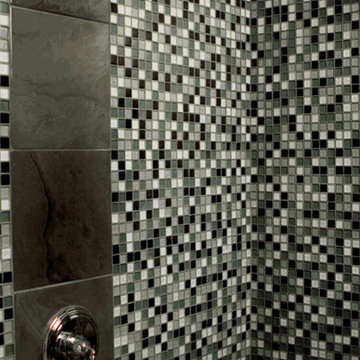
 Timeless Interiors
SKU Number: GLA0101BRU
Color: Brushed Steel
Size: 12x12"
Description:
1" Mosaic
Collection Name: Arctic
Thickness: 5/16” or 8mm
Grout Joint: 1/16” or 2mm
Grout: Use non-sanded grout on all glass tile to prevent scratching the tile surface.
Finish: Frosted with Straight Edges.
Sizes Available: 1x1, 1x2, 2x2, 2x4, 4x4, 3x6, 4x10
Mosaics are mesh mounted on the back of the mosaic.
Colors Available: 35 colors.


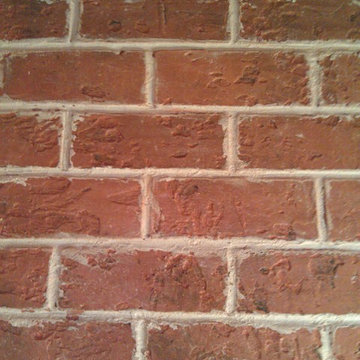
 MacGregors Designs & Fine Finishes
When using real brick is to costly and wall paper looks to cheap... Faux Brick that looks and feels real is the answer. Here is a look at what making Faux Brick inside a bank vault. Bricks are made of plaster and painted to match the bricks on the outside of bank building Photo By J. Greer
Find the right local pro for your project
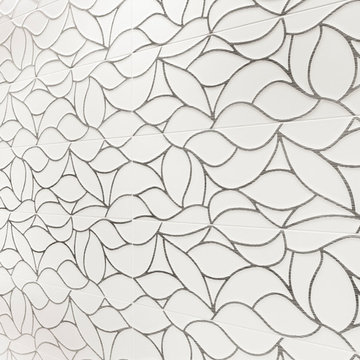
 Architectural Surfaces
Comfort G is a large format 13×39.4″ white ceramic tile in 4 designs. The matte, eggshell-white finish creates a modern and contemporary look with raised texture on the Avenue, Design and Platinum patterns. View the full collection on our website or see the tiles in person by stopping into one of our showrooms.
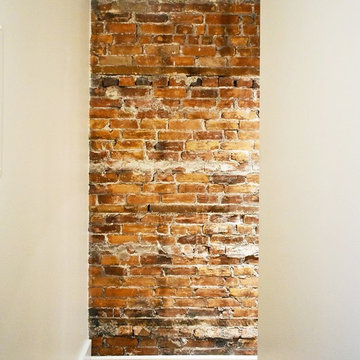
 TN Interiors Inc.
Exposed 1985 brick wall
Example of a mid-sized urban light wood floor and beige floor hallway design in Vancouver with beige walls
Example of a mid-sized urban light wood floor and beige floor hallway design in Vancouver with beige walls
 Karoll Julian Inc.
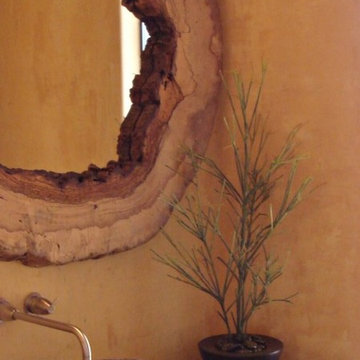
Venetian Plaster - Three color
Bedroom - small contemporary guest ceramic tile bedroom idea in San Francisco with multicolored walls and no fireplace
Bedroom - small contemporary guest ceramic tile bedroom idea in San Francisco with multicolored walls and no fireplace


Sponsored
Columbus, OH

Wannemacher Interiors
Customized Award-Winning Interior Design Solutions in Franklin Cnty OH
 Paul Hendershot Design, Inc.
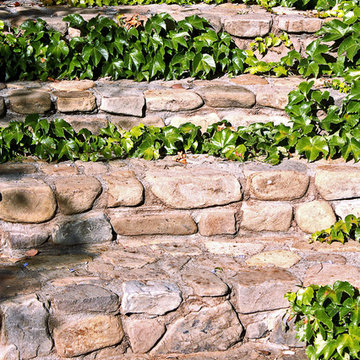
Many outdoor rooms interconnect around this entire “Family Compound,” a back house, and adjourning guest home. There is everything you need to entertain a giant family and to have friends over for a pool party. Some elements include a huge agave orchard with courtyards, an outdoor BBQ kitchen, a vegetable garden with fruit trees, a swimming pool, patios and levels. The landscape design also addresses drought tolerance and organic gardening.
Paul Hendershot Design Inc. furniture: https://www.houzz.com/photos/products/seller--paulhendershot
PC | Alicia Cattoni for paulhendershotdesign.com
 Lisha Construction, LLC
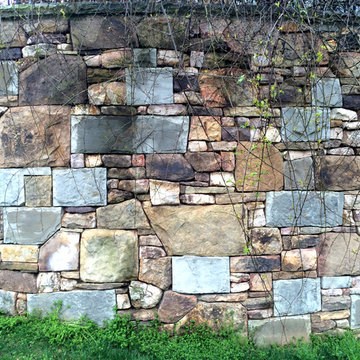
Custom farmhouse with a large stone wall.
Inspiration for a large farmhouse brown two-story stone exterior home remodel
Inspiration for a large farmhouse brown two-story stone exterior home remodel

 Vision Design
What had been a very cramped, awkward master bathroom layout that barely accommodated one person became a spacious double vanity, double shower and master closet.





 Maynard Studios
Detail of custom outdoor fireplace screen, hand hammered and made by the blacksmiths at Maynard Studios. Photo by Rideout Photography.
Modern exterior home idea in Louisville
Modern exterior home idea in Louisville

Sponsored
Sunbury, OH

J.Holderby - Renovations
Franklin County's Leading General Contractors - 2X Best of Houzz!
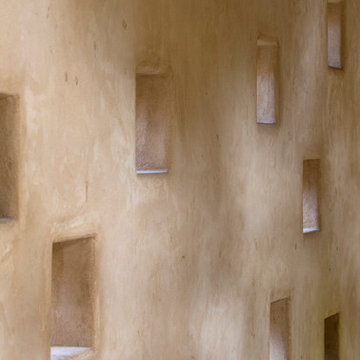


 Genevieve Ratheau
LavArte - MGO Stone Classics
Enameled lava stone counter tops are perfect for outdoor kitchens. 36 standard colors to chose from. Please call for info and details.
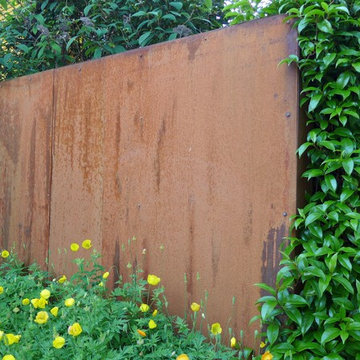
 Gardens by Jeffrey Bale
Sheet Steel Privacy Screen
Inspiration for a rustic home design remodel in Portland
Inspiration for a rustic home design remodel in Portland

 Decorative Painting & Plastering Concepts Inc.
Darrell Morrison
Large tuscan open concept slate floor home design photo in Vancouver with gray walls, a wood stove, a plaster fireplace and a wall-mounted tv
Large tuscan open concept slate floor home design photo in Vancouver with gray walls, a wood stove, a plaster fireplace and a wall-mounted tv




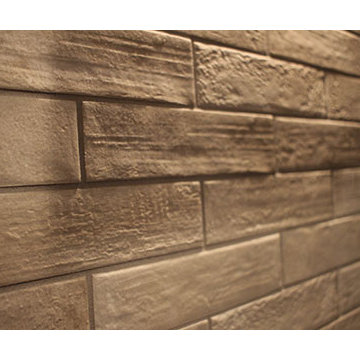
 Giovanni's Tile Design
Miranda Esposito
Example of a mid-sized transitional l-shaped light wood floor and gray floor open concept kitchen design in Atlanta with a double-bowl sink, recessed-panel cabinets, white cabinets, quartz countertops, gray backsplash, porcelain backsplash, stainless steel appliances and no island
Example of a mid-sized transitional l-shaped light wood floor and gray floor open concept kitchen design in Atlanta with a double-bowl sink, recessed-panel cabinets, white cabinets, quartz countertops, gray backsplash, porcelain backsplash, stainless steel appliances and no island

 BLDG Workshop Inc.
A home built on one of Canada's most beautiful lakes posed a design challenge. The home had originally been built almost directly in opposition to natural light and views to the lake. While most opinions were to tear the existing home down, BLDG Workshop worked closely with the client to recreate the home in a way that opened it up and became more fitting to the site.
14