
Search results for "Walls eignet" in Home Design Ideas




Find the right local pro for your project



 Reliance Surfaces
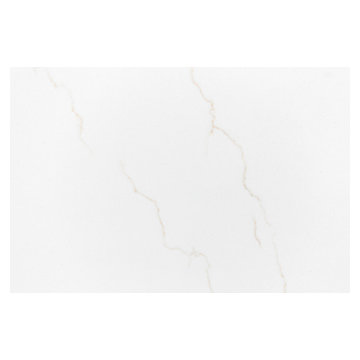
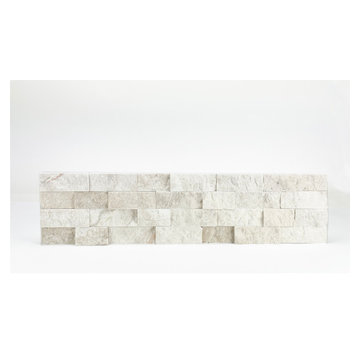
White background with an elegant gold veining that makes this color the perfect selection to create a luxury space.

Sponsored
Columbus, OH

Hope Restoration & General Contracting
Columbus Design-Build, Kitchen & Bath Remodeling, Historic Renovations

 QuarterLab Design Build
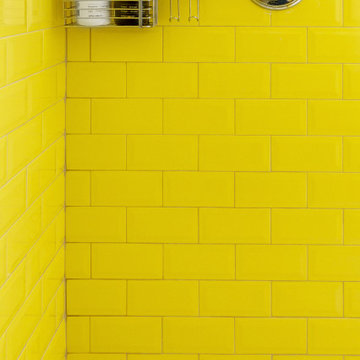
our shower tile is this slightly beveled canary subway tile from Merola. we continued the same white hex on the shower floor and repeated the Kohler faucets in chrome.





Sponsored
Sunbury, OH

J.Holderby - Renovations
Franklin County's Leading General Contractors - 2X Best of Houzz!


 Woodlinx Furniture & Interior Company
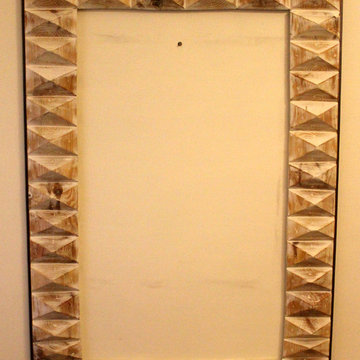
 Partal & Sheesham Wood used with antique touch. In Polish (Matt Lacquer) - White Chalk & Natural Sheesham Color.
Living room - rustic living room idea
Living room - rustic living room idea


Sponsored
Columbus, OH

Wannemacher Interiors
Customized Award-Winning Interior Design Solutions in Franklin Cnty OH



 Hush House
Trim+Edge is a custom mid-century modern residential landscape remodel in East Austin, Texas (78702). Designed by Hush House, the project transforms a sloped residential lot into three functional outdoor zones using a slatted steel retaining wall, a pea gravel courtyard, and a shaded patio lounge.
2. Design Challenge & Architectural Solution
The Challenge: Leveling a sloped backyard lot to create usable, multi-functional outdoor living spaces for family gathering and entertaining.
The Solution: Installing a low-profile, slatted steel retaining structure to level the upper lawn while creating a seamless step-down transition into a pea gravel courtyard and shaded patio lounge directly adjacent to the main home.
3. Key Architectural Features & Materials
Slatted Steel Retaining Wall: A custom steel retaining structure that encases, levels, and elevates the upper lawn area.
Pea Gravel Courtyard: A low-maintenance gravel patio designed for flexible seating, dining, and casual outdoor entertaining.
Shaded Patio Lounge: An oversized covered seating area situated right next to the house for all-day shade and comfort.
Three-Zone Functional Layout: A layered landscape plan designed to activate distinct areas for concurrent family activities and large social gatherings.
60