
Search results for "Wandfarbe" in Home Design Ideas
 Landon Homes

Landon Homes, Richwoods Hollow 185 Ridgecrest Model Bedroom
Bedroom transitional boy carpeted kids' bedroom photo in Dallas with multicolored walls
Bedroom transitional boy carpeted kids' bedroom photo in Dallas with multicolored walls
 Kelley Design Group
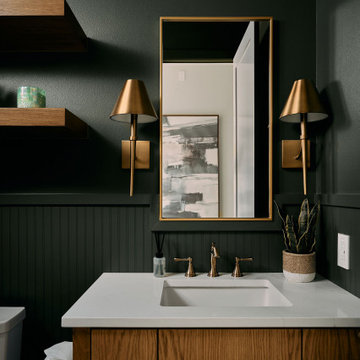
Powder room vanity with bronze fixtures and green paint
Powder room - transitional wainscoting powder room idea in Austin with flat-panel cabinets, medium tone wood cabinets, green walls, an undermount sink and white countertops
Powder room - transitional wainscoting powder room idea in Austin with flat-panel cabinets, medium tone wood cabinets, green walls, an undermount sink and white countertops
 Andrew Mikhael Architect
Photos by John Porcheddu

Example of a mid-sized mountain style master white tile and subway tile porcelain tile alcove shower design in New York with a trough sink, distressed cabinets, soapstone countertops, a one-piece toilet and gray walls
Example of a mid-sized mountain style master white tile and subway tile porcelain tile alcove shower design in New York with a trough sink, distressed cabinets, soapstone countertops, a one-piece toilet and gray walls
Find the right local pro for your project
 PS & Daughters
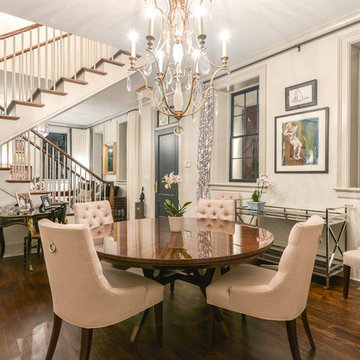
Calm and simple
Photo: Jaime Alverez

Mid-sized beach style master dark wood floor and brown floor bedroom photo in Philadelphia with beige walls
Mid-sized beach style master dark wood floor and brown floor bedroom photo in Philadelphia with beige walls
 Shelter 7
beach house, nantucket island,

Beach style guest medium tone wood floor and brown floor bedroom photo in Boston with brown walls
Beach style guest medium tone wood floor and brown floor bedroom photo in Boston with brown walls
 Vivid Interior Design - Danielle Loven
Photography: Alyssa Lee Photography

Example of a mid-sized transitional kids' single-sink powder room design in Minneapolis with recessed-panel cabinets, black cabinets, an undermount sink, a hinged shower door, white countertops and a built-in vanity
Example of a mid-sized transitional kids' single-sink powder room design in Minneapolis with recessed-panel cabinets, black cabinets, an undermount sink, a hinged shower door, white countertops and a built-in vanity
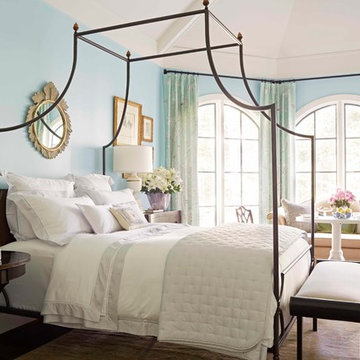
 Glave & Holmes Architecture
Glave & Holmes is excited to be part of the Richmond Symphony Orchestra League’s Designer House. Our Hotel & Home Studio was chosen to design the Master Bedroom at the Hampton Manor house in the Hallsley community. Our designers turned to Neirmann Weeks to provide beautifully crafted products for the room, such as their “Loire Canopy Bed.”
Photography by Kip Dawkins
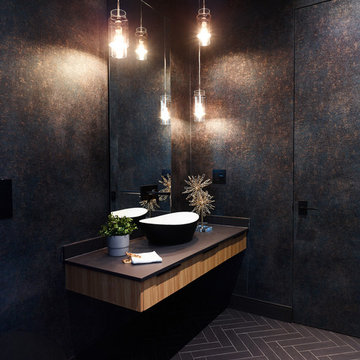
 Arden Interiors
Martin Knowles, Arden Interiors
Powder room - mid-sized contemporary black floor, porcelain tile and wallpaper powder room idea in Vancouver with flat-panel cabinets, light wood cabinets, a vessel sink, black countertops, black walls, solid surface countertops and a floating vanity
Powder room - mid-sized contemporary black floor, porcelain tile and wallpaper powder room idea in Vancouver with flat-panel cabinets, light wood cabinets, a vessel sink, black countertops, black walls, solid surface countertops and a floating vanity
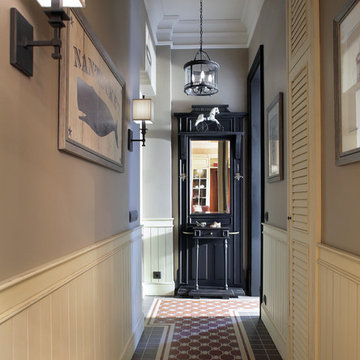
 P.S.pierreswatch
Architect Petr Kozeykin, furniture design Petr Kozeykin Manufacturer of furniture factory Panconesi
Photographer Sergey Morgunov
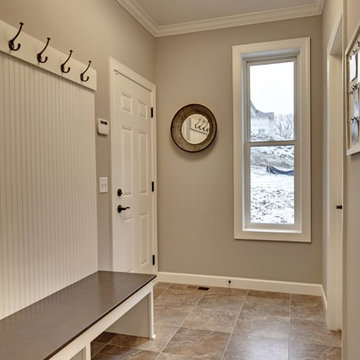
Example of a small classic brown floor hallway design in Moscow with gray walls
Example of a small classic brown floor hallway design in Moscow with gray walls


 JAB Design Group
Halkin Mason Photography
Inspiration for a mid-sized transitional dark wood floor enclosed dining room remodel in Philadelphia with blue walls
Inspiration for a mid-sized transitional dark wood floor enclosed dining room remodel in Philadelphia with blue walls

 Melissa Pearson for JCPenney Window Treatments
Bedroom - large transitional master dark wood floor and brown floor bedroom idea with blue walls and no fireplace
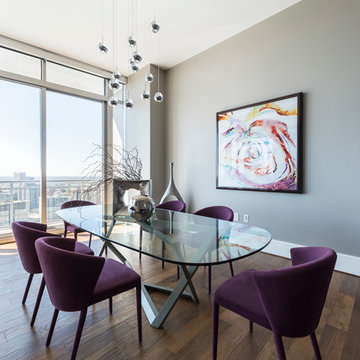
 Cantoni
When luxury high-rise development 1065 Midtown, wanted to showcase urban living at its best, they tapped Cantoni design consultant Pamela Sattelry to design one of the property’s latest designer models.
Read the full story here: http://cantoni.com/interior-design-services/projects/1065-midtown-the-piedmont-penthouse/
Photo by Chris Nelms

 Classic Cottages LLC
BTW Images
Inspiration for a timeless formal light wood floor living room remodel in DC Metro with beige walls and no tv
Inspiration for a timeless formal light wood floor living room remodel in DC Metro with beige walls and no tv

 Design District Access
Enclosed dining room - mid-sized contemporary carpeted and gray floor enclosed dining room idea in Vancouver with gray walls, a corner fireplace and a stone fireplace

 LL Flooring
Mid-sized transitional formal and open concept vinyl floor and beige floor living room photo with gray walls

 Spaces Renewed
This room is the definition of ‘master retreat’. It is extra spacious with a wall of windows bringing in natural light and superior views of the lush, tropical landscape and pool area below. The attached outdoor deck has room for the whole family and over looks the expansive yard and surrounding hills. The navy colored accent walls anchor the headboard wall and bedroom area. The room then naturally divides into a private seating area, complete with cozy fireplace decked out in dramatic black marble and rustic wood mantel.

33