
Search results for "Warehouse conversion" in Home Design Ideas


 Charlie & Co. Design, Ltd
Corey Gaffer
Farmhouse light wood floor and beige floor dining room photo in Minneapolis with white walls
Farmhouse light wood floor and beige floor dining room photo in Minneapolis with white walls

 Carr Warner, Architects
View towards Kitchen and Courtyard
Urban l-shaped medium tone wood floor and brown floor open concept kitchen photo in Chicago with an undermount sink, recessed-panel cabinets, black cabinets, marble countertops, white backsplash, marble backsplash, paneled appliances, an island and white countertops
Urban l-shaped medium tone wood floor and brown floor open concept kitchen photo in Chicago with an undermount sink, recessed-panel cabinets, black cabinets, marble countertops, white backsplash, marble backsplash, paneled appliances, an island and white countertops
Find the right local pro for your project


 Don Vensel
Chrissy Vensel Photography
Home office library - huge cottage built-in desk dark wood floor and brown floor home office library idea in New York with white walls and no fireplace
Home office library - huge cottage built-in desk dark wood floor and brown floor home office library idea in New York with white walls and no fireplace


 CONTENT Architecture
This project encompasses the renovation of two aging metal warehouses located on an acre just North of the 610 loop. The larger warehouse, previously an auto body shop, measures 6000 square feet and will contain a residence, art studio, and garage. A light well puncturing the middle of the main residence brightens the core of the deep building. The over-sized roof opening washes light down three masonry walls that define the light well and divide the public and private realms of the residence. The interior of the light well is conceived as a serene place of reflection while providing ample natural light into the Master Bedroom. Large windows infill the previous garage door openings and are shaded by a generous steel canopy as well as a new evergreen tree court to the west. Adjacent, a 1200 sf building is reconfigured for a guest or visiting artist residence and studio with a shared outdoor patio for entertaining. Photo by Peter Molick, Art by Karin Broker

Sponsored
Columbus, OH
Free consultation for landscape design!

Peabody Landscape Group
Columbus' Reliable Landscape Design & Contracting

 Roundabout Studio Inc.
The dining table is made from reclaimed wood from the interior stud walls, which were uncovered during the renovation.
Inspiration for a large scandinavian light wood floor kitchen/dining room combo remodel in Toronto with white walls
Inspiration for a large scandinavian light wood floor kitchen/dining room combo remodel in Toronto with white walls

 Kevin Dakan Architect
Francis Dzikowski
Example of a large transitional light wood floor and brown floor kitchen/dining room combo design in New York with gray walls and no fireplace
Example of a large transitional light wood floor and brown floor kitchen/dining room combo design in New York with gray walls and no fireplace

 No Mas!
Industrial warehouse loft conversion located in downtown Atlanta - Castleberry Hill.
Mid-sized tuscan enclosed slate floor and black floor living room photo in Atlanta with white walls, no fireplace and no tv
Mid-sized tuscan enclosed slate floor and black floor living room photo in Atlanta with white walls, no fireplace and no tv
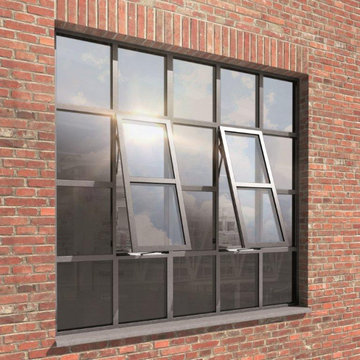
 Dynamic Fenestration
Thermally broken steel window replacement in a New York City warehouse conversion project.
Large urban four-story exterior home photo in New York
Large urban four-story exterior home photo in New York

 521 Atelier Interiors and Lighting Design
Durston Saylor
Large cottage formal and open concept medium tone wood floor living room photo in New York with white walls, no fireplace and no tv
Large cottage formal and open concept medium tone wood floor living room photo in New York with white walls, no fireplace and no tv

 Adrienne DeRosa
Franklin utilized as much of the barn's original layout as possible, which not only saved in construction costs, but also helped to maintain the integrity of the two-hundred-year-old structure. Rather than completely reconfigure the interior spaces, the designer worked within them and chose materials, such as this steel railing, that highlight and define each area.


 Space Lab Design Services LLC
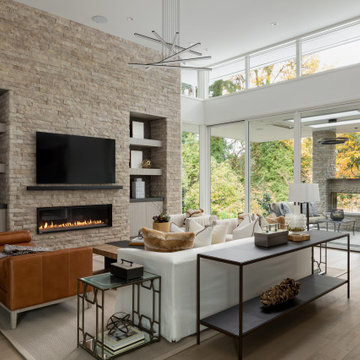
Living room - contemporary open concept light wood floor and beige floor living room idea in Seattle with a ribbon fireplace, a stacked stone fireplace and a wall-mounted tv
 Home Reworks Design Services Inc.
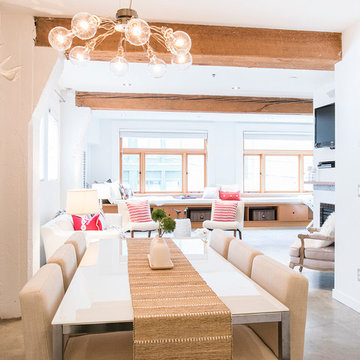
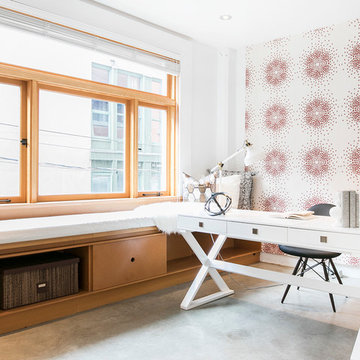
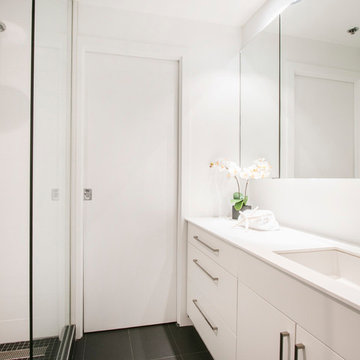
A warehouse conversion loft featuring concrete floors, exposed fir wood beams, fir window casings and builtins. Warmth of the wood is contrasted with a sleek white European style kitchen and bathroom. The space is staged with lots of soft, textural furnishings and pops of red to soften the industrial finishes. A layered Persian rug in the living room and an art feature wall in the reading nook provide touches of the unexpected.
Photo by Barn Owl Photography
 Home Reworks Design Services Inc.
A warehouse conversion loft featuring concrete floors, exposed fir wood beams, fir window casings and builtins. Warmth of the wood is contrasted with a sleek white European style kitchen and bathroom. The space is staged with lots of soft, textural furnishings and pops of red to soften the industrial finishes. A layered Persian rug in the living room and an art feature wall in the reading nook provide touches of the unexpected.
Photo by Barn Owl Photography
 Home Reworks Design Services Inc.
A warehouse conversion loft featuring concrete floors, exposed fir wood beams, fir window casings and builtins. Warmth of the wood is contrasted with a sleek white European style kitchen and bathroom. The space is staged with lots of soft, textural furnishings and pops of red to soften the industrial finishes. A layered Persian rug in the living room and an art feature wall in the reading nook provide touches of the unexpected.
Photo by Barn Owl Photography
Sponsored
Columbus, OH
Free consultation for landscape design!
Peabody Landscape Group
Columbus' Reliable Landscape Design & Contracting

 Roundabout Studio Inc.
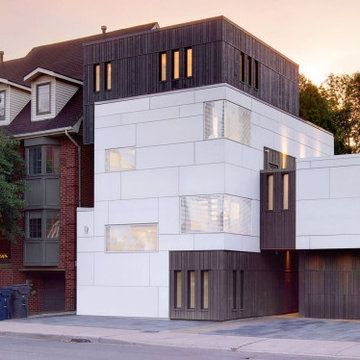
Following its closure as a well-known flower distributer in 2001, the property went through a handful of owners before eventually landing with its current resident; a local music enthusiast who recognized the full potential of this untraditional property.
 Carr Warner, Architects
View of Living Area (Dining, Kitchen, Living, Courtyard) from Loft
Example of an urban l-shaped medium tone wood floor and brown floor open concept kitchen design in Chicago with an undermount sink, recessed-panel cabinets, black cabinets, marble countertops, white backsplash, marble backsplash, paneled appliances, an island and white countertops
Example of an urban l-shaped medium tone wood floor and brown floor open concept kitchen design in Chicago with an undermount sink, recessed-panel cabinets, black cabinets, marble countertops, white backsplash, marble backsplash, paneled appliances, an island and white countertops
7