
Search results for "Warehouse packaging" in Home Design Ideas
 Barn Pros
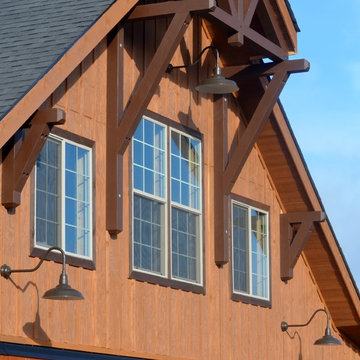
Timber truss package with large and small corbel brackets, Warehouse light fixture with gooseneck arm shown in black, Western red cedar board and batten siding, see more at: www.barnpros.com/store
 Barn Pros
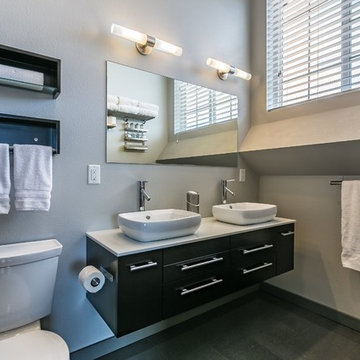
This off-grid mountain barn home located in the heart of the Rockies sits at 7,500 feet and has expansive, beautiful views of the foothills below. The model is a Barn Pros 36 ft. x 36 ft. Denali barn apartment with a partially enclosed shed roof on one side for outdoor seating and entertainment area. The deck off the back of the building is smaller than the standard 12 ft. x 12 ft. deck included in the Denali package. Roll-up garage doors like the one shown at the front of the home are an add-on option for nearly any Barn Pros kit.
Inside, the finish is decidedly rustic modern where sheetrock walls contrast handsomely with the exposed posts and beams throughout the space. The owners incorporated garage parking, laundry, kitchenette with wood-burning stove oven, bathroom, workout area and a pool table all on the first floor. The upper level houses the main living space where contemporary décor and finished are combined with natural wood flooring and those same exposed posts and beams. Lots of natural light fills the space from the 18 ft. vaulted ceilings, dormer windows and French doors off the living room. The owners added a partial loft for additional sleeping and a functional storage area.
 Barn Pros
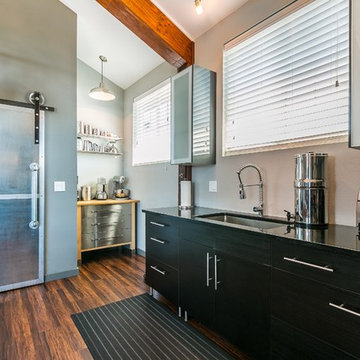
This off-grid mountain barn home located in the heart of the Rockies sits at 7,500 feet and has expansive, beautiful views of the foothills below. The model is a Barn Pros 36 ft. x 36 ft. Denali barn apartment with a partially enclosed shed roof on one side for outdoor seating and entertainment area. The deck off the back of the building is smaller than the standard 12 ft. x 12 ft. deck included in the Denali package. Roll-up garage doors like the one shown at the front of the home are an add-on option for nearly any Barn Pros kit.
Inside, the finish is decidedly rustic modern where sheetrock walls contrast handsomely with the exposed posts and beams throughout the space. The owners incorporated garage parking, laundry, kitchenette with wood-burning stove oven, bathroom, workout area and a pool table all on the first floor. The upper level houses the main living space where contemporary décor and finished are combined with natural wood flooring and those same exposed posts and beams. Lots of natural light fills the space from the 18 ft. vaulted ceilings, dormer windows and French doors off the living room. The owners added a partial loft for additional sleeping and a functional storage area.
Find the right local pro for your project
 Barn Pros
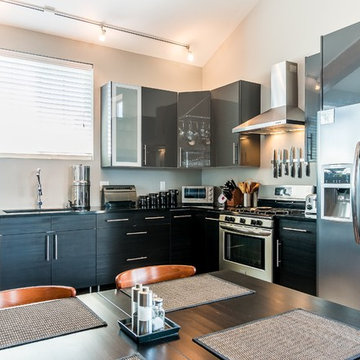
This off-grid mountain barn home located in the heart of the Rockies sits at 7,500 feet and has expansive, beautiful views of the foothills below. The model is a Barn Pros 36 ft. x 36 ft. Denali barn apartment with a partially enclosed shed roof on one side for outdoor seating and entertainment area. The deck off the back of the building is smaller than the standard 12 ft. x 12 ft. deck included in the Denali package. Roll-up garage doors like the one shown at the front of the home are an add-on option for nearly any Barn Pros kit.
Inside, the finish is decidedly rustic modern where sheetrock walls contrast handsomely with the exposed posts and beams throughout the space. The owners incorporated garage parking, laundry, kitchenette with wood-burning stove oven, bathroom, workout area and a pool table all on the first floor. The upper level houses the main living space where contemporary décor and finished are combined with natural wood flooring and those same exposed posts and beams. Lots of natural light fills the space from the 18 ft. vaulted ceilings, dormer windows and French doors off the living room. The owners added a partial loft for additional sleeping and a functional storage area.
 Barn Pros
This off-grid mountain barn home located in the heart of the Rockies sits at 7,500 feet and has expansive, beautiful views of the foothills below. The model is a Barn Pros 36 ft. x 36 ft. Denali barn apartment with a partially enclosed shed roof on one side for outdoor seating and entertainment area. The deck off the back of the building is smaller than the standard 12 ft. x 12 ft. deck included in the Denali package. Roll-up garage doors like the one shown at the front of the home are an add-on option for nearly any Barn Pros kit.
Inside, the finish is decidedly rustic modern where sheetrock walls contrast handsomely with the exposed posts and beams throughout the space. The owners incorporated garage parking, laundry, kitchenette with wood-burning stove oven, bathroom, workout area and a pool table all on the first floor. The upper level houses the main living space where contemporary décor and finished are combined with natural wood flooring and those same exposed posts and beams. Lots of natural light fills the space from the 18 ft. vaulted ceilings, dormer windows and French doors off the living room. The owners added a partial loft for additional sleeping and a functional storage area.
 Fadior Stainless Kitchen Cabinets
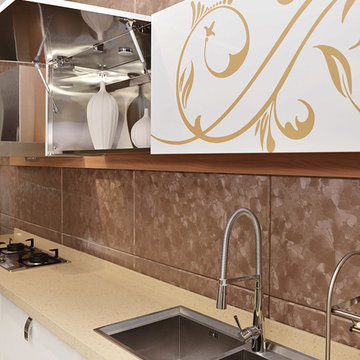
Z004 Florence Stainless Steel Kitchens Cabinets
Crystal white paint panel dotted with golden European pattern, like the noble Spanish castle, with mystery and majesty of history, filled with exotic noble. Classic and minimalism design, no matter how long the polish, retains its distinctive charm.
Standard package:
RTA (Ready to assemble) Packing Procedure:
1. After production and inspection of kitchen cabinets, they will be packed in cartons next. First of all, foamed plastics are placed at the bottom of the carton ready for panels packing.
2. And then, every panel in cartons is separately lined with EPE foam sheets and Honeycomb wood board.
3. After finishing that, foamed plastics are placed at the top of carton to ensure that panels are wrapped very well.
4. Concerning the packing of the stainless steel and countertops, Fadior packs them to a carton that is covered with wooden frames. This is particularly important for preventing countertop and glass from breakage during shipment.
6. Every client who bought Fadior cabinetry products has a installing numbers for his order. These numbers will be marked on the outside of each carton to instruct install correctly.
7. The regular strong seaworthy Packing is done.
8. Finally, pre-packaged cartons will be unloaded onto the warehouse waiting for shipment.
 Backyard Works
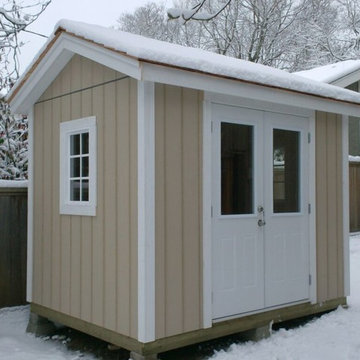
Backyard Sheds Features Package:
Home quality framing with kiln dried spruce studs and pressure treated floor framing
Plywood floor and roof sheathing
Smart-Panel Board siding
Asphalt shingles with roof vent
Secure Smart-Panel Board 36″x 80″ door with standard locking door knob
Pre-primed trim on door, roof eaves and all corners
6″ Eave overhang with soffit boards and flush gable end trim
Concrete pads placed at all four corners as well as one pad centered on walls over 8’ long
 The Home Budget Houseware Inc
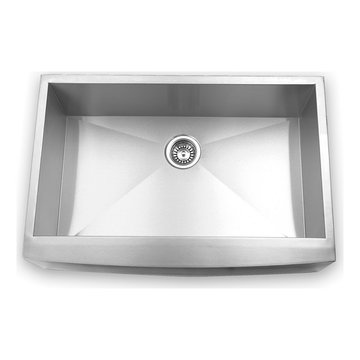
No matter you are building or renovating your house, with our various selections of excellent products, you’re sure to find the right products that fit your particular needs. Introducing our brand new zero radius stainless steel kitchen sink, another great product that arrived at our warehouse. It qualifies under the UPC. This zero radius undermount kitchen sink is crafted with high quality 16-gauge 304 grade stainless steel which is padded to reduce the noise of clamoring pots, pans and silverware when in use. This sink is undercoated to prevent condensation. You will also receive One (1) standard strainer (value $15), one (1) sink grid (value $50) for FREE! How can you let this good deal goes away? BUY NOW!
* Item Size: 36” x 20-3/4” x 10” (91cm W x 52.5cm Lx 25cm D)
* Inner Bowl Dimension: 33” x 16”
* Package Size: 39.5” x 24” x 13” (100cm W x 61cm L x 33cm D)
* Gross Weight: 58lbs
* Material: 304 Grade Stainless Steel
* Gauge: 16 Gauge
* Style: Apron
* Finish: Brushed Satin
* Include Sound Dampening Pads and undercoating
* Include One Custom Made Strainer for FREE ($15 Value)
* Include One Custom Made Sink Grid for FREE ($50 Value)
* No Faucet Hole
* Certified for UPC
* Offer 1 year limited parts warranty from the date of purchase
* Easy installation
* Ship in 1-2 business days
* Ship to US lower 48 states. For shipment to AK, HI, PR, APO, FPO, please contact us before ordering
If there are any questions regarding this item or if you have any issues after purchase, please feel free to contact us and we are more than happy to assist you!
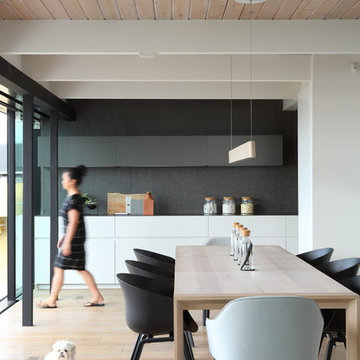
 Gaile Guevara
PHOTOGRAPHY
Ema Peter Photography
PROJECT TYPE
- Renovation | Single Detached
- Complete Gut down to studs
- Replace All Windows and Doors
- New Kitchen & 2 Bathrooms
- New Envelope Facade and Deck
DESIGN TEAM
Interiors & Creative Director | Gaile Guevara
Design Team | Kristin Swanepoel, Foojan Kasvari, Laura Melling
BUILDER
Alair Homes | David Babikaiff
Site Manager | Jason Zavitz
LANDSCAPE
Cyan Horticulture
GENERAL
Area: Burnaby North
Location: Capitol Hill BN
City: Burnaby
Property Type: Residential Detached
Bedrooms: 2
Bathrooms: 2
Year Built: 1964 | 50 Years Old
Floor Area: 2,721 sq. ft.
SOURCE GUIDE
New Glazing system by Keller Windows
Appliances | Miele Package provided by Midland Appliances
Millwork Package by Minimal provided by Tidal Living
Plumbing Fixtures
Hardwood Flooring | by Kentwood Couture - Avalon installed by Frontier Flooring
Tile | Mutina Italy provided by Stonetile
 Barn Pros
This off-grid mountain barn home located in the heart of the Rockies sits at 7,500 feet and has expansive, beautiful views of the foothills below. The model is a Barn Pros 36 ft. x 36 ft. Denali barn apartment with a partially enclosed shed roof on one side for outdoor seating and entertainment area. The deck off the back of the building is smaller than the standard 12 ft. x 12 ft. deck included in the Denali package. Roll-up garage doors like the one shown at the front of the home are an add-on option for nearly any Barn Pros kit.
Inside, the finish is decidedly rustic modern where sheetrock walls contrast handsomely with the exposed posts and beams throughout the space. The owners incorporated garage parking, laundry, kitchenette with wood-burning stove oven, bathroom, workout area and a pool table all on the first floor. The upper level houses the main living space where contemporary décor and finished are combined with natural wood flooring and those same exposed posts and beams. Lots of natural light fills the space from the 18 ft. vaulted ceilings, dormer windows and French doors off the living room. The owners added a partial loft for additional sleeping and a functional storage area.
3