
Search results for "Warm led" in Home Design Ideas
 RR Home Remodeling Services LLC
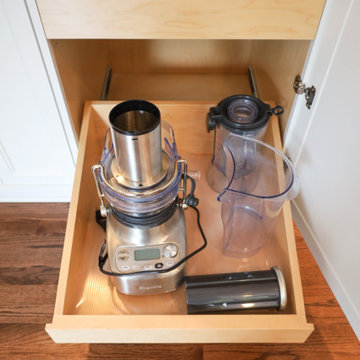
This jaw-dropping complete kitchen renovation seamlessly blends elegance and function throughout every corner of the space. The main kitchen features crisp white shaker cabinetry, a two-tone center island with quartz countertop and gas cooktop, and an abundance of natural light. A built-in double oven wall with gold hardware and crown molding adds sophistication, while the floor-to-ceiling butler's pantry with glass-front display cabinets, warm LED accent lighting, and deep drawer storage creates the ultimate entertaining wall. Rich hardwood floors, stainless steel appliances, direct patio access, and an open-concept layout tie this stunning transformation together from every angle.
 AllsopHome&Garden
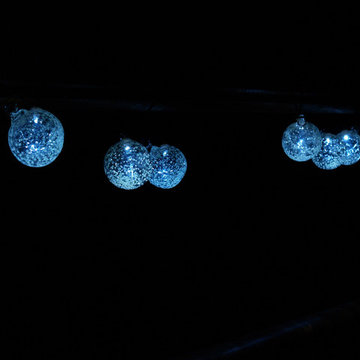
Illuminate your outdoor spaces with beautiful and festive solar powered hand-blown glass string lights. The hand-crafted Aurora Glow solar string lights are beautiful wrapped amidst the greenery of an arbor, archway, tree or deck railing. Perfect for an outdoor room or beneath an umbrella! Shown in Aurora Glow in Clear with cool White LED - also available with Amber (warm) LED.
 Baha Khakimov Photography

Inspiration for a mid-sized modern master medium tone wood floor and brown floor bedroom remodel in Other with white walls and no fireplace
Find the right local pro for your project
 Xpert Build & Reno
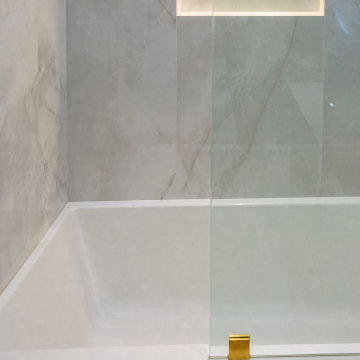
This full bathroom renovation was completed for a homeowner in Vaughan, Ontario. The client wanted a complete transformation from a dated, builder-grade bathroom into a luxury spa-inspired retreat with no compromises on quality or finish.
Every element was custom selected and professionally installed by the Xpert Build & Reno team.
Scope of Work:
-Full demolition of existing bathroom
-Waterproofing and subfloor preparation
-Large format tile slab wall tiles floor to ceiling
-Custom LED illuminated shower niche built into wall
-Frameless glass shower panel with brushed gold hardware
-Soaker tub with gold fixtures
-Floating custom vanity with Calacatta Sintered stone integrated countertop
-Brushed gold faucets and accessories throughout
-Backlit LED round mirror
-Recessed LED pot lighting
-Gold towel bars and bathroom accessories
-Custom gold inlay trim detail on walls
Materials & Finishes:
Tile: Large format marble look porcelain slab grey/white with natural veining
Fixtures: Brushed gold / polished gold throughout
Vanity: Custom floating wood grain finish with Calacatta Sintered stone top
Mirror: Backlit LED round mirror
Glass: Frameless tempered glass shower panel
Lighting: Recessed LED pot lights + LED niche + LED mirror
Colours:
Warm grey marble walls
Crisp white soaker tub and vanity
Rich gold hardware throughout
Soft peach/warm white accent wall
Natural wood tone vanity cabinet
 RR Home Remodeling Services LLC
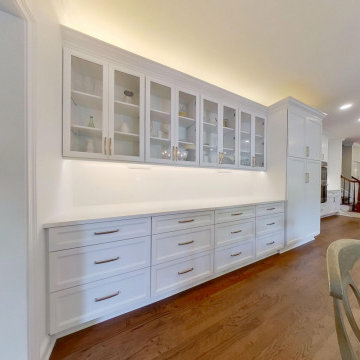
This jaw-dropping complete kitchen renovation seamlessly blends elegance and function throughout every corner of the space. The main kitchen features crisp white shaker cabinetry, a two-tone center island with quartz countertop and gas cooktop, and an abundance of natural light. A built-in double oven wall with gold hardware and crown molding adds sophistication, while the floor-to-ceiling butler's pantry with glass-front display cabinets, warm LED accent lighting, and deep drawer storage creates the ultimate entertaining wall. Rich hardwood floors, stainless steel appliances, direct patio access, and an open-concept layout tie this stunning transformation together from every angle.
 RR Home Remodeling Services LLC
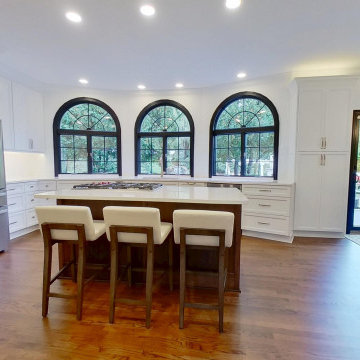
This jaw-dropping complete kitchen renovation seamlessly blends elegance and function throughout every corner of the space. The main kitchen features crisp white shaker cabinetry, a two-tone center island with quartz countertop and gas cooktop, and an abundance of natural light. A built-in double oven wall with gold hardware and crown molding adds sophistication, while the floor-to-ceiling butler's pantry with glass-front display cabinets, warm LED accent lighting, and deep drawer storage creates the ultimate entertaining wall. Rich hardwood floors, stainless steel appliances, direct patio access, and an open-concept layout tie this stunning transformation together from every angle.
 RR Home Remodeling Services LLC
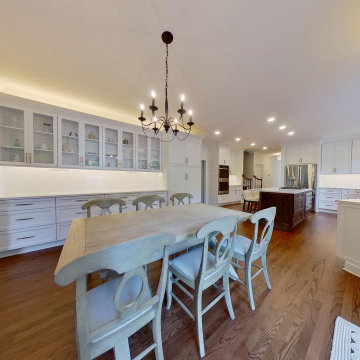
This jaw-dropping complete kitchen renovation seamlessly blends elegance and function throughout every corner of the space. The main kitchen features crisp white shaker cabinetry, a two-tone center island with quartz countertop and gas cooktop, and an abundance of natural light. A built-in double oven wall with gold hardware and crown molding adds sophistication, while the floor-to-ceiling butler's pantry with glass-front display cabinets, warm LED accent lighting, and deep drawer storage creates the ultimate entertaining wall. Rich hardwood floors, stainless steel appliances, direct patio access, and an open-concept layout tie this stunning transformation together from every angle.


 RR Home Remodeling Services LLC
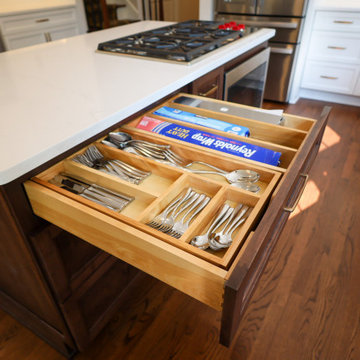
This jaw-dropping complete kitchen renovation seamlessly blends elegance and function throughout every corner of the space. The main kitchen features crisp white shaker cabinetry, a two-tone center island with quartz countertop and gas cooktop, and an abundance of natural light. A built-in double oven wall with gold hardware and crown molding adds sophistication, while the floor-to-ceiling butler's pantry with glass-front display cabinets, warm LED accent lighting, and deep drawer storage creates the ultimate entertaining wall. Rich hardwood floors, stainless steel appliances, direct patio access, and an open-concept layout tie this stunning transformation together from every angle.
 RR Home Remodeling Services LLC
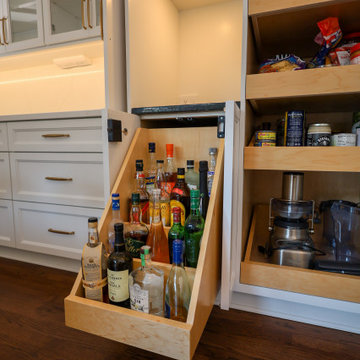
This jaw-dropping complete kitchen renovation seamlessly blends elegance and function throughout every corner of the space. The main kitchen features crisp white shaker cabinetry, a two-tone center island with quartz countertop and gas cooktop, and an abundance of natural light. A built-in double oven wall with gold hardware and crown molding adds sophistication, while the floor-to-ceiling butler's pantry with glass-front display cabinets, warm LED accent lighting, and deep drawer storage creates the ultimate entertaining wall. Rich hardwood floors, stainless steel appliances, direct patio access, and an open-concept layout tie this stunning transformation together from every angle.
 Baha Khakimov Photography

Bedroom - mid-sized modern master medium tone wood floor and brown floor bedroom idea in Other with white walls and no fireplace
 RR Home Remodeling Services LLC
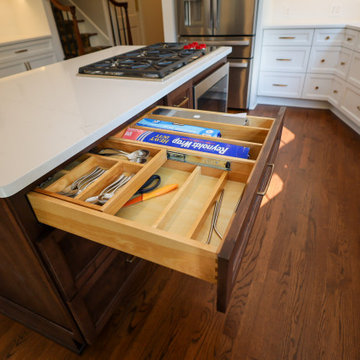
This jaw-dropping complete kitchen renovation seamlessly blends elegance and function throughout every corner of the space. The main kitchen features crisp white shaker cabinetry, a two-tone center island with quartz countertop and gas cooktop, and an abundance of natural light. A built-in double oven wall with gold hardware and crown molding adds sophistication, while the floor-to-ceiling butler's pantry with glass-front display cabinets, warm LED accent lighting, and deep drawer storage creates the ultimate entertaining wall. Rich hardwood floors, stainless steel appliances, direct patio access, and an open-concept layout tie this stunning transformation together from every angle.
 Eden Kitchens
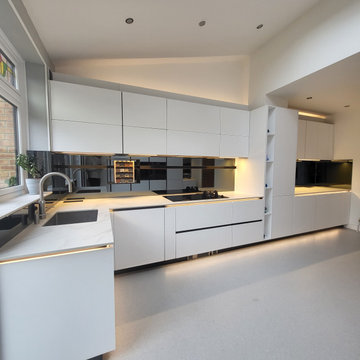
All-white kitchen installation with temperature control lighting, black mirror splashback, and white wall slats. Recess handle showcasing a true handless German kitchen.
 Baha Khakimov Photography
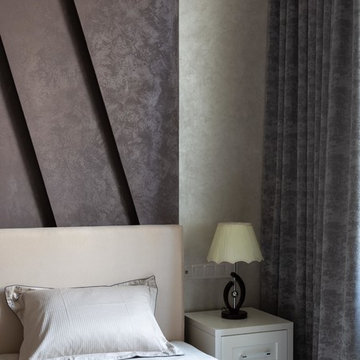
Inspiration for a mid-sized modern guest medium tone wood floor and brown floor bedroom remodel in Other with white walls and no fireplace

Sponsored
Plain City, OH

Kuhns Contracting, Inc.
Central Ohio's Trusted Home Remodeler Specializing in Kitchens & Baths
 Roy Pertchik, Home Design
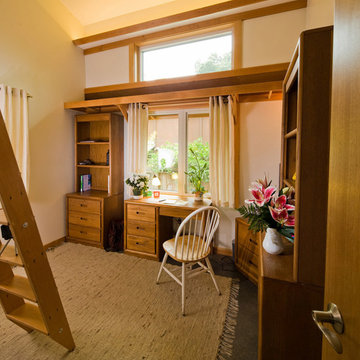
This bedroom is put together from very affordable components. We reclaimed fir framing and milled it to make all the trim and the ladders to the lofts. The shelf over the window is for the student's backpack, luggage, etc. This student brought very compatible furniture! The light shelf near the ceiling has a string of warm LED's that sends a warm glow up the vaulted ceiling and to the loft above. The polished concrete floor is almost indestructible, and completes the subtle color pallet.
 RR Home Remodeling Services LLC
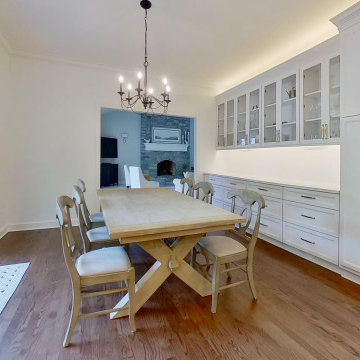
This jaw-dropping complete kitchen renovation seamlessly blends elegance and function throughout every corner of the space. The main kitchen features crisp white shaker cabinetry, a two-tone center island with quartz countertop and gas cooktop, and an abundance of natural light. A built-in double oven wall with gold hardware and crown molding adds sophistication, while the floor-to-ceiling butler's pantry with glass-front display cabinets, warm LED accent lighting, and deep drawer storage creates the ultimate entertaining wall. Rich hardwood floors, stainless steel appliances, direct patio access, and an open-concept layout tie this stunning transformation together from every angle.
 RR Home Remodeling Services LLC
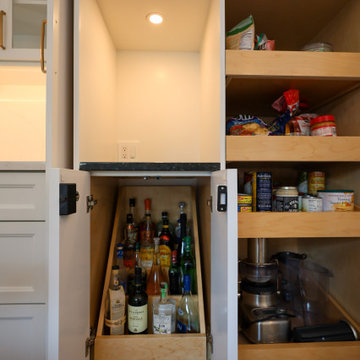
This jaw-dropping complete kitchen renovation seamlessly blends elegance and function throughout every corner of the space. The main kitchen features crisp white shaker cabinetry, a two-tone center island with quartz countertop and gas cooktop, and an abundance of natural light. A built-in double oven wall with gold hardware and crown molding adds sophistication, while the floor-to-ceiling butler's pantry with glass-front display cabinets, warm LED accent lighting, and deep drawer storage creates the ultimate entertaining wall. Rich hardwood floors, stainless steel appliances, direct patio access, and an open-concept layout tie this stunning transformation together from every angle.
 Xpert Build & Reno
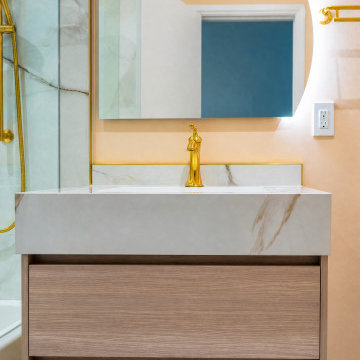
This full bathroom renovation was completed for a homeowner in Vaughan, Ontario. The client wanted a complete transformation from a dated, builder-grade bathroom into a luxury spa-inspired retreat with no compromises on quality or finish.
Every element was custom selected and professionally installed by the Xpert Build & Reno team.
Scope of Work:
-Full demolition of existing bathroom
-Waterproofing and subfloor preparation
-Large format tile slab wall tiles floor to ceiling
-Custom LED illuminated shower niche built into wall
-Frameless glass shower panel with brushed gold hardware
-Soaker tub with gold fixtures
-Floating custom vanity with Calacatta Sintered stone integrated countertop
-Brushed gold faucets and accessories throughout
-Backlit LED round mirror
-Recessed LED pot lighting
-Gold towel bars and bathroom accessories
-Custom gold inlay trim detail on walls
Materials & Finishes:
Tile: Large format marble look porcelain slab grey/white with natural veining
Fixtures: Brushed gold / polished gold throughout
Vanity: Custom floating wood grain finish with Calacatta Sintered stone top
Mirror: Backlit LED round mirror
Glass: Frameless tempered glass shower panel
Lighting: Recessed LED pot lights + LED niche + LED mirror
Colours:
Warm grey marble walls
Crisp white soaker tub and vanity
Rich gold hardware throughout
Soft peach/warm white accent wall
Natural wood tone vanity cabinet

Sponsored
Westerville, OH

Inspired Closets Columbus
Innovative & Creative Custom Closet Designer Servicing Franklin County
 Lexy Design

A Shark Tooth edge profile was combine with rounded corners add some safety in case of a fall while softening the lines of the custom vanity. Under the counter 2 pullout bins provide easy access storage for dirty laundry and products. A secondary shelf was integrated to balance the limited counter space. Dim to warm LED strips were chosen to provide warmth and their thin design helps keep most of the cabinet width for storage.
 Xpert Build & Reno
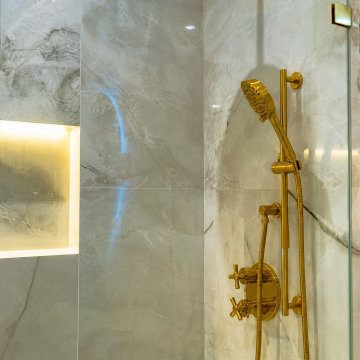
This full bathroom renovation was completed for a homeowner in Vaughan, Ontario. The client wanted a complete transformation from a dated, builder-grade bathroom into a luxury spa-inspired retreat with no compromises on quality or finish.
Every element was custom selected and professionally installed by the Xpert Build & Reno team.
Scope of Work:
-Full demolition of existing bathroom
-Waterproofing and subfloor preparation
-Large format tile slab wall tiles floor to ceiling
-Custom LED illuminated shower niche built into wall
-Frameless glass shower panel with brushed gold hardware
-Soaker tub with gold fixtures
-Floating custom vanity with Calacatta Sintered stone integrated countertop
-Brushed gold faucets and accessories throughout
-Backlit LED round mirror
-Recessed LED pot lighting
-Gold towel bars and bathroom accessories
-Custom gold inlay trim detail on walls
Materials & Finishes:
Tile: Large format marble look porcelain slab grey/white with natural veining
Fixtures: Brushed gold / polished gold throughout
Vanity: Custom floating wood grain finish with Calacatta Sintered stone top
Mirror: Backlit LED round mirror
Glass: Frameless tempered glass shower panel
Lighting: Recessed LED pot lights + LED niche + LED mirror
Colours:
Warm grey marble walls
Crisp white soaker tub and vanity
Rich gold hardware throughout
Soft peach/warm white accent wall
Natural wood tone vanity cabinet
 RR Home Remodeling Services LLC
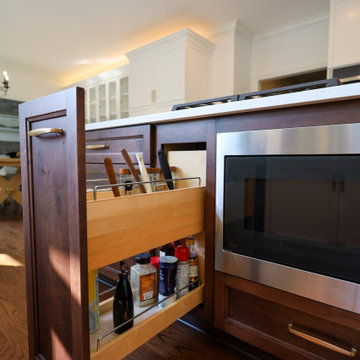
This jaw-dropping complete kitchen renovation seamlessly blends elegance and function throughout every corner of the space. The main kitchen features crisp white shaker cabinetry, a two-tone center island with quartz countertop and gas cooktop, and an abundance of natural light. A built-in double oven wall with gold hardware and crown molding adds sophistication, while the floor-to-ceiling butler's pantry with glass-front display cabinets, warm LED accent lighting, and deep drawer storage creates the ultimate entertaining wall. Rich hardwood floors, stainless steel appliances, direct patio access, and an open-concept layout tie this stunning transformation together from every angle.
26