
Search results for "Warmer beige" in Home Design Ideas
 JAZ Design, Inc.

This beautiful master bath got it's inspiration from the mural on the bath wall. Preserving it's integrity we wanted to capture a bit of the outdoors on the interior space by lining the bath with brick and stone. The sunlight through the windows streams in against the neutral floors leading to a large walking shower with a pebble floor.
 Beyond Kitchens
Photography: Marit Williams Photography
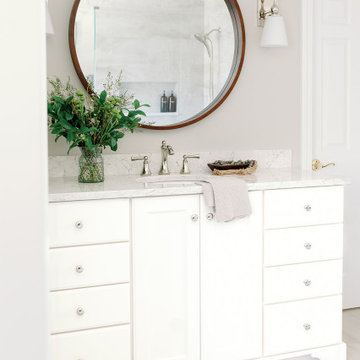
Inspiration for a large timeless master beige tile and porcelain tile porcelain tile, beige floor and single-sink bathroom remodel in Other with shaker cabinets, white cabinets, beige walls, an undermount sink, quartz countertops, a hinged shower door, beige countertops, a niche and a built-in vanity
Inspiration for a large timeless master beige tile and porcelain tile porcelain tile, beige floor and single-sink bathroom remodel in Other with shaker cabinets, white cabinets, beige walls, an undermount sink, quartz countertops, a hinged shower door, beige countertops, a niche and a built-in vanity
 Accent Florida Homes
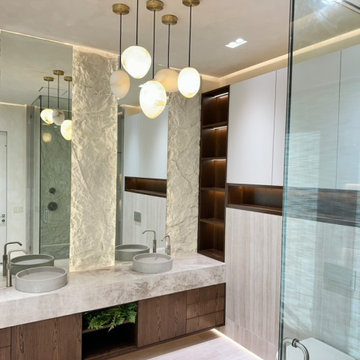
This complete bathroom renovation was designed as a fully custom, spa-inspired retreat, combining warm natural textures, contemporary detailing, and carefully integrated lighting to create a calm and immersive atmosphere.
A custom floating vanity anchors the room with rich wood cabinetry, sculptural vessel sinks, and a substantial stone countertop. Floor-to-ceiling mirrors are framed by textured feature panels and concealed lighting, creating depth while softly illuminating the vanity wall. A cluster of organic pendant lights adds a sculptural focal point overhead and brings warmth to the neutral palette.
Custom storage was designed directly into the architecture of the room, pairing minimal light-toned cabinetry with dark wood open shelving and illuminated display niches. The contrast continues throughout the space, balancing clean contemporary lines with warmer natural finishes.
The bathroom was completely reconfigured and finished with large-format tile across the floors and walls, a wall-hung toilet, and a frameless glass shower enclosure. Inside the shower, integrated recessed niches provide functional storage while maintaining the streamlined aesthetic.
Lighting was treated as an architectural element throughout the design. Concealed LED illumination beneath the floating vanity, within the custom shelving, around the ceiling perimeter, behind feature surfaces, and along the shower base creates a layered glow that gives the bathroom its spa-like character.
The finished space is a highly customized contemporary bathroom designed around material texture, subtle contrast, integrated storage, and atmospheric lighting — creating the feeling of a private luxury spa within the home.
Design features: custom bathroom cabinetry, floating wood vanity, vessel sinks, stone countertop, floor-to-ceiling mirrors, textured feature walls, wall-hung toilet, frameless glass shower, large-format tile, recessed shower niches, custom built-in storage, illuminated shelving, concealed LED lighting, cove lighting, pendant lighting, and spa-inspired finishes.
Find the right local pro for your project
 Luminosus Designs LLC

Bathroom - large transitional master beige tile and limestone tile limestone floor, beige floor and double-sink bathroom idea in New York with flat-panel cabinets, brown cabinets, a two-piece toilet, beige walls, an undermount sink, onyx countertops, a hinged shower door, beige countertops, a niche and a built-in vanity
 Accent Florida Homes
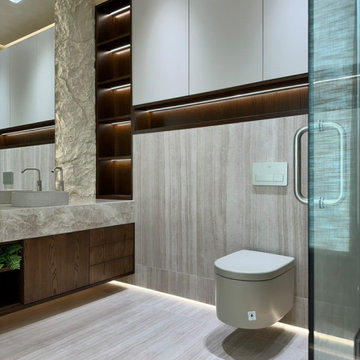
This complete bathroom renovation was designed as a fully custom, spa-inspired retreat, combining warm natural textures, contemporary detailing, and carefully integrated lighting to create a calm and immersive atmosphere.
A custom floating vanity anchors the room with rich wood cabinetry, sculptural vessel sinks, and a substantial stone countertop. Floor-to-ceiling mirrors are framed by textured feature panels and concealed lighting, creating depth while softly illuminating the vanity wall. A cluster of organic pendant lights adds a sculptural focal point overhead and brings warmth to the neutral palette.
Custom storage was designed directly into the architecture of the room, pairing minimal light-toned cabinetry with dark wood open shelving and illuminated display niches. The contrast continues throughout the space, balancing clean contemporary lines with warmer natural finishes.
The bathroom was completely reconfigured and finished with large-format tile across the floors and walls, a wall-hung toilet, and a frameless glass shower enclosure. Inside the shower, integrated recessed niches provide functional storage while maintaining the streamlined aesthetic.
Lighting was treated as an architectural element throughout the design. Concealed LED illumination beneath the floating vanity, within the custom shelving, around the ceiling perimeter, behind feature surfaces, and along the shower base creates a layered glow that gives the bathroom its spa-like character.
The finished space is a highly customized contemporary bathroom designed around material texture, subtle contrast, integrated storage, and atmospheric lighting — creating the feeling of a private luxury spa within the home.
Design features: custom bathroom cabinetry, floating wood vanity, vessel sinks, stone countertop, floor-to-ceiling mirrors, textured feature walls, wall-hung toilet, frameless glass shower, large-format tile, recessed shower niches, custom built-in storage, illuminated shelving, concealed LED lighting, cove lighting, pendant lighting, and spa-inspired finishes.
 Accent Florida Homes
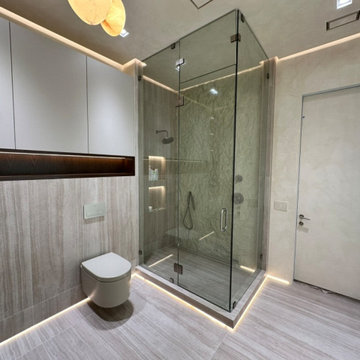
This complete bathroom renovation was designed as a fully custom, spa-inspired retreat, combining warm natural textures, contemporary detailing, and carefully integrated lighting to create a calm and immersive atmosphere.
A custom floating vanity anchors the room with rich wood cabinetry, sculptural vessel sinks, and a substantial stone countertop. Floor-to-ceiling mirrors are framed by textured feature panels and concealed lighting, creating depth while softly illuminating the vanity wall. A cluster of organic pendant lights adds a sculptural focal point overhead and brings warmth to the neutral palette.
Custom storage was designed directly into the architecture of the room, pairing minimal light-toned cabinetry with dark wood open shelving and illuminated display niches. The contrast continues throughout the space, balancing clean contemporary lines with warmer natural finishes.
The bathroom was completely reconfigured and finished with large-format tile across the floors and walls, a wall-hung toilet, and a frameless glass shower enclosure. Inside the shower, integrated recessed niches provide functional storage while maintaining the streamlined aesthetic.
Lighting was treated as an architectural element throughout the design. Concealed LED illumination beneath the floating vanity, within the custom shelving, around the ceiling perimeter, behind feature surfaces, and along the shower base creates a layered glow that gives the bathroom its spa-like character.
The finished space is a highly customized contemporary bathroom designed around material texture, subtle contrast, integrated storage, and atmospheric lighting — creating the feeling of a private luxury spa within the home.
Design features: custom bathroom cabinetry, floating wood vanity, vessel sinks, stone countertop, floor-to-ceiling mirrors, textured feature walls, wall-hung toilet, frameless glass shower, large-format tile, recessed shower niches, custom built-in storage, illuminated shelving, concealed LED lighting, cove lighting, pendant lighting, and spa-inspired finishes.
 Beyond Kitchens
Photography: Marit Williams Photography
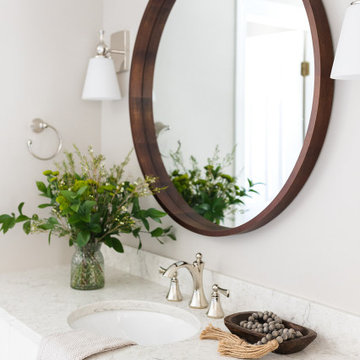
Large elegant master beige tile and porcelain tile porcelain tile, beige floor and single-sink bathroom photo in Other with shaker cabinets, white cabinets, beige walls, an undermount sink, quartz countertops, a hinged shower door, beige countertops, a niche and a built-in vanity
Large elegant master beige tile and porcelain tile porcelain tile, beige floor and single-sink bathroom photo in Other with shaker cabinets, white cabinets, beige walls, an undermount sink, quartz countertops, a hinged shower door, beige countertops, a niche and a built-in vanity


 Beyond Kitchens
Photography: Marit Williams Photography
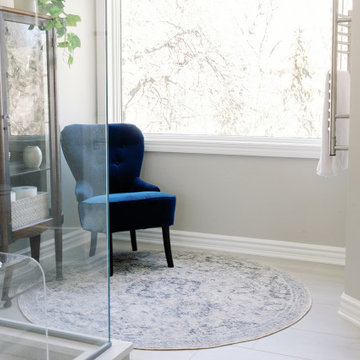
Inspiration for a large timeless master beige tile and porcelain tile porcelain tile, beige floor and single-sink bathroom remodel in Other with shaker cabinets, white cabinets, beige walls, an undermount sink, quartz countertops, a hinged shower door, beige countertops, a niche and a built-in vanity
Inspiration for a large timeless master beige tile and porcelain tile porcelain tile, beige floor and single-sink bathroom remodel in Other with shaker cabinets, white cabinets, beige walls, an undermount sink, quartz countertops, a hinged shower door, beige countertops, a niche and a built-in vanity
 Luminosus Designs LLC
Bathroom - large transitional master beige tile and limestone tile limestone floor, beige floor and double-sink bathroom idea in New York with flat-panel cabinets, brown cabinets, a two-piece toilet, beige walls, an undermount sink, onyx countertops, a hinged shower door, beige countertops, a niche and a built-in vanity
 Luminosus Designs LLC
Example of a large transitional master beige tile and limestone tile limestone floor, beige floor and double-sink bathroom design in New York with flat-panel cabinets, brown cabinets, a two-piece toilet, beige walls, an undermount sink, onyx countertops, a hinged shower door, beige countertops, a niche and a built-in vanity
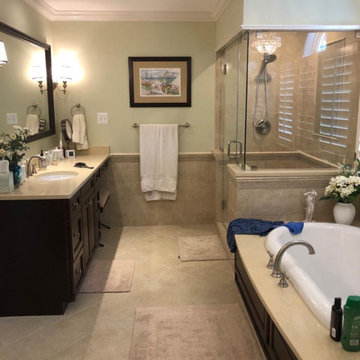
 Alpha Centauri Group
Master bathroom fully remodeled to new design. All the framework got removed to build a new frame for smaller drop-in tub and enclosed stand shower. on addition we install floor warmer on whole area including the toilet area.
 Luminosus Designs LLC
Large transitional master beige tile and limestone tile limestone floor, beige floor and double-sink bathroom photo in New York with flat-panel cabinets, brown cabinets, a two-piece toilet, beige walls, an undermount sink, onyx countertops, a hinged shower door, beige countertops, a niche and a built-in vanity
 Avalon Architectural, Inc.

This soft contemporary waterfront home epitomizes elegant, relaxed waterfront living. Pocketing doors throughout invite the outdoors in, while views of the harbor are maximized from the open floor plan downstairs and the master bedroom and bathroom above. This home was also designed to showcase a contemporary art collection, and to facilitate informal entertaining. Other highlights include a built-in aquarium and wine wall.
photo: Erhard Pfeiffer

Sponsored
Westerville, OH

Custom Home Works
Franklin County's Award-Winning Design, Build and Remodeling Expert
 Accent Florida Homes
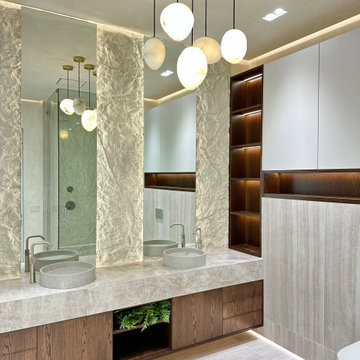
This complete bathroom renovation was designed as a fully custom, spa-inspired retreat, combining warm natural textures, contemporary detailing, and carefully integrated lighting to create a calm and immersive atmosphere.
A custom floating vanity anchors the room with rich wood cabinetry, sculptural vessel sinks, and a substantial stone countertop. Floor-to-ceiling mirrors are framed by textured feature panels and concealed lighting, creating depth while softly illuminating the vanity wall. A cluster of organic pendant lights adds a sculptural focal point overhead and brings warmth to the neutral palette.
Custom storage was designed directly into the architecture of the room, pairing minimal light-toned cabinetry with dark wood open shelving and illuminated display niches. The contrast continues throughout the space, balancing clean contemporary lines with warmer natural finishes.
The bathroom was completely reconfigured and finished with large-format tile across the floors and walls, a wall-hung toilet, and a frameless glass shower enclosure. Inside the shower, integrated recessed niches provide functional storage while maintaining the streamlined aesthetic.
Lighting was treated as an architectural element throughout the design. Concealed LED illumination beneath the floating vanity, within the custom shelving, around the ceiling perimeter, behind feature surfaces, and along the shower base creates a layered glow that gives the bathroom its spa-like character.
The finished space is a highly customized contemporary bathroom designed around material texture, subtle contrast, integrated storage, and atmospheric lighting — creating the feeling of a private luxury spa within the home.
Design features: custom bathroom cabinetry, floating wood vanity, vessel sinks, stone countertop, floor-to-ceiling mirrors, textured feature walls, wall-hung toilet, frameless glass shower, large-format tile, recessed shower niches, custom built-in storage, illuminated shelving, concealed LED lighting, cove lighting, pendant lighting, and spa-inspired finishes.
 Murphy Bros. Design | Build | Remodel

Adura Luxury Vinyl flooring trending as the warmer solution for unheated traditional cold ceramic tile floors.
Corner shower - large contemporary master beige tile vinyl floor, beige floor and single-sink corner shower idea in Minneapolis with shaker cabinets, beige cabinets, a two-piece toilet, beige walls, an integrated sink, quartzite countertops, a hinged shower door and a built-in vanity
Corner shower - large contemporary master beige tile vinyl floor, beige floor and single-sink corner shower idea in Minneapolis with shaker cabinets, beige cabinets, a two-piece toilet, beige walls, an integrated sink, quartzite countertops, a hinged shower door and a built-in vanity
 Orren Pickell Building Group

Example of a huge trendy master beige tile and stone tile limestone floor, beige floor, double-sink and vaulted ceiling freestanding bathtub design in Chicago with recessed-panel cabinets, brown cabinets, beige walls, an undermount sink, quartzite countertops, beige countertops and a built-in vanity
 JAZ Design, Inc.
This beautiful master bath got it's inspiration from the mural on the bath wall. Preserving it's integrity we wanted to capture a bit of the outdoors on the interior space by lining the bath with brick and stone. The sunlight through the windows streams in against the neutral floors leading to a large walking shower with a pebble floor.

Sponsored
Delaware, OH

Buckeye Basements, Inc.
Central Ohio's Basement Finishing ExpertsBest Of Houzz '13-'21
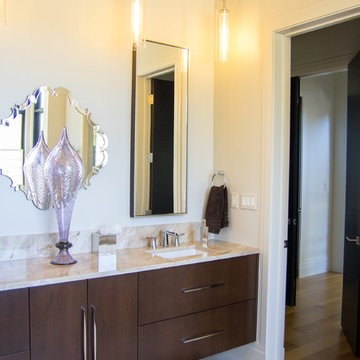
 Melissa Sakell, CKBD
This newly completed custom home project was all about clean lines, symmetry and to keep the home feeling sleek and contemporary but warm and welcoming at the same time. The master bathroom pairs traditional with contemporary for a warm and welcoming environment you want to relax in. Floating the vanity but doing it in a dark cherry finish play on those two themes perfectly, the marble carried throughout continues the luxurious feel you want in your master suite.
Photo Credit: Whitney Summerall Photography ( https://whitneysummerallphotography.wordpress.com/)
 Luminosus Designs LLC
Bathroom - large transitional master beige tile and limestone tile limestone floor, beige floor and double-sink bathroom idea in New York with flat-panel cabinets, brown cabinets, a two-piece toilet, beige walls, an undermount sink, onyx countertops, a hinged shower door, beige countertops, a niche and a built-in vanity
 Accent Florida Homes
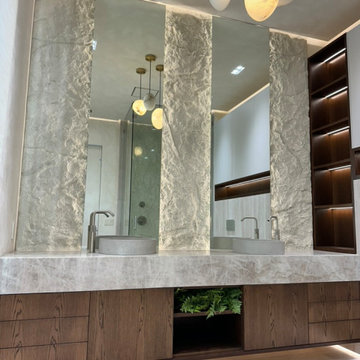
This complete bathroom renovation was designed as a fully custom, spa-inspired retreat, combining warm natural textures, contemporary detailing, and carefully integrated lighting to create a calm and immersive atmosphere.
A custom floating vanity anchors the room with rich wood cabinetry, sculptural vessel sinks, and a substantial stone countertop. Floor-to-ceiling mirrors are framed by textured feature panels and concealed lighting, creating depth while softly illuminating the vanity wall. A cluster of organic pendant lights adds a sculptural focal point overhead and brings warmth to the neutral palette.
Custom storage was designed directly into the architecture of the room, pairing minimal light-toned cabinetry with dark wood open shelving and illuminated display niches. The contrast continues throughout the space, balancing clean contemporary lines with warmer natural finishes.
The bathroom was completely reconfigured and finished with large-format tile across the floors and walls, a wall-hung toilet, and a frameless glass shower enclosure. Inside the shower, integrated recessed niches provide functional storage while maintaining the streamlined aesthetic.
Lighting was treated as an architectural element throughout the design. Concealed LED illumination beneath the floating vanity, within the custom shelving, around the ceiling perimeter, behind feature surfaces, and along the shower base creates a layered glow that gives the bathroom its spa-like character.
The finished space is a highly customized contemporary bathroom designed around material texture, subtle contrast, integrated storage, and atmospheric lighting — creating the feeling of a private luxury spa within the home.
Design features: custom bathroom cabinetry, floating wood vanity, vessel sinks, stone countertop, floor-to-ceiling mirrors, textured feature walls, wall-hung toilet, frameless glass shower, large-format tile, recessed shower niches, custom built-in storage, illuminated shelving, concealed LED lighting, cove lighting, pendant lighting, and spa-inspired finishes.
15