
Search results for "Warmer leds" in Home Design Ideas

 Creative Wood Products
The clients had an existing wood deck that was starting to have several issues.
We removed the existing deck and re-designed a new deck that would give them more usable space and open feeling.
The decking is Gossen brand Passport series Moroccan Cedar with Spanish Walnut accent stripe.
The railing is made with a wolmanized subframe and then wrapped with Gossen pvc in Moroccan Cedar color.
The stone columns are Deckorator brand faux stone in Fieldstone color. The caps are Deckorator brand solar l.e.d. post caps.
The railing balusters are Deckorator round aluminum balusters.
Dekor l.e.d. lighting was installed in the step fascias for safety and nightime illumination to compliment the post caps.
Once warmer and better weather come in I will go back out and get some nice pictures without the rain and leaves Mother Nature was throwing at me :) I also can't wait to get some great nightime shots of this project.
Mr. & Mrs. Koch, Thank you very much for allowing Creative Wood Products the honor of constructing your new deck !

 Prime 1 Builders
Large great room/family room with gas fireplace and stone fireplace. Marvin windows. Custom cherry mantle.
 Creative Wood Products
The clients had an existing wood deck that was starting to have several issues.
We removed the existing deck and re-designed a new deck that would give them more usable space and open feeling.
The decking is Gossen brand Passport series Moroccan Cedar with Spanish Walnut accent stripe.
The railing is made with a wolmanized subframe and then wrapped with Gossen pvc in Moroccan Cedar color.
The stone columns are Deckorator brand faux stone in Fieldstone color. The caps are Deckorator brand solar l.e.d. post caps.
The railing balusters are Deckorator round aluminum balusters.
Dekor l.e.d. lighting was installed in the step fascias for safety and nightime illumination to compliment the post caps.
Once warmer and better weather come in I will go back out and get some nice pictures without the rain and leaves Mother Nature was throwing at me :) I also can't wait to get some great nightime shots of this project.
Mr. & Mrs. Koch, Thank you very much for allowing Creative Wood Products the honor of constructing your new deck !
Find the right local pro for your project

 Custom Design & Construction
The homeowners had just purchased this home in El Segundo and they had remodeled the kitchen and one of the bathrooms on their own. However, they had more work to do. They felt that the rest of the project was too big and complex to tackle on their own and so they retained us to take over where they left off. The main focus of the project was to create a master suite and take advantage of the rather large backyard as an extension of their home. They were looking to create a more fluid indoor outdoor space.
When adding the new master suite leaving the ceilings vaulted along with French doors give the space a feeling of openness. The window seat was originally designed as an architectural feature for the exterior but turned out to be a benefit to the interior! They wanted a spa feel for their master bathroom utilizing organic finishes. Since the plan is that this will be their forever home a curbless shower was an important feature to them. The glass barn door on the shower makes the space feel larger and allows for the travertine shower tile to show through. Floating shelves and vanity allow the space to feel larger while the natural tones of the porcelain tile floor are calming. The his and hers vessel sinks make the space functional for two people to use it at once. The walk-in closet is open while the master bathroom has a white pocket door for privacy.
Since a new master suite was added to the home we converted the existing master bedroom into a family room. Adding French Doors to the family room opened up the floorplan to the outdoors while increasing the amount of natural light in this room. The closet that was previously in the bedroom was converted to built in cabinetry and floating shelves in the family room. The French doors in the master suite and family room now both open to the same deck space.
The homes new open floor plan called for a kitchen island to bring the kitchen and dining / great room together. The island is a 3” countertop vs the standard inch and a half. This design feature gives the island a chunky look. It was important that the island look like it was always a part of the kitchen. Lastly, we added a skylight in the corner of the kitchen as it felt dark once we closed off the side door that was there previously.
Repurposing rooms and opening the floor plan led to creating a laundry closet out of an old coat closet (and borrowing a small space from the new family room).
The floors become an integral part of tying together an open floor plan like this. The home still had original oak floors and the homeowners wanted to maintain that character. We laced in new planks and refinished it all to bring the project together.
To add curb appeal we removed the carport which was blocking a lot of natural light from the outside of the house. We also re-stuccoed the home and added exterior trim.

 Sorrento Fine Homes
From ground breaking to being furnished in 100 Days! We build on time and on budget! This home won best in category in the 2016 RGVBA Parade of homes! This beautiful Mediterranean home with exquisite interior design is a high performance home that is Green Built Certified, Energy Star Certified, Built To Save Certified.
Attic is only 5 degrees warmer than room temperature. Certified Green Spray foam Insulation throughout the home including attic. 3 inch Concrete Hebel Outsulation on exterior walls. All LED Lighting. Double pane windows. Energy Star Certified Water Heater. Aquakleen Water Softener/Purification system. Marble flooring throughout and in all showers. Large Marble Patio 16'X30'. 2-10 home warranty. Granite Counter tops. 12' to 14' high ceilings.
 Lori Dennis, Inc.
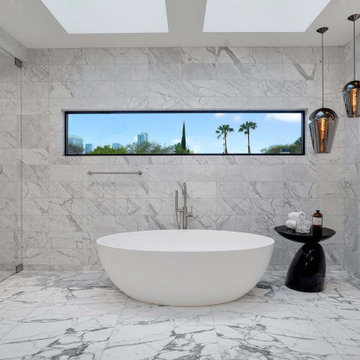
Large and modern master bathroom primary bathroom. Grey and white marble paired with warm wood flooring and door. Expansive curbless shower and freestanding tub sit on raised platform with LED light strip. Modern glass pendants and small black side table add depth to the white grey and wood bathroom. Large skylights act as modern coffered ceiling flooding the room with natural light.
 Creative Wood Products
The clients had an existing wood deck that was starting to have several issues.
We removed the existing deck and re-designed a new deck that would give them more usable space and open feeling.
The decking is Gossen brand Passport series Moroccan Cedar with Spanish Walnut accent stripe.
The railing is made with a wolmanized subframe and then wrapped with Gossen pvc in Moroccan Cedar color.
The stone columns are Deckorator brand faux stone in Fieldstone color. The caps are Deckorator brand solar l.e.d. post caps.
The railing balusters are Deckorator round aluminum balusters.
Dekor l.e.d. lighting was installed in the step fascias for safety and nightime illumination to compliment the post caps.
Once warmer and better weather come in I will go back out and get some nice pictures without the rain and leaves Mother Nature was throwing at me :) I also can't wait to get some great nightime shots of this project.
Mr. & Mrs. Koch, Thank you very much for allowing Creative Wood Products the honor of constructing your new deck !

Sponsored
Sunbury, OH

J.Holderby - Renovations
Franklin County's Leading General Contractors - 2X Best of Houzz!
 Prime 1 Builders
Cambria Parys Quartz countertop with polished brass faucets. Custom white cabinetry, white.
Minimalist drop-in bathtub photo with an undermount sink
Minimalist drop-in bathtub photo with an undermount sink
 MA Dimensions- Architecture & Interior Design
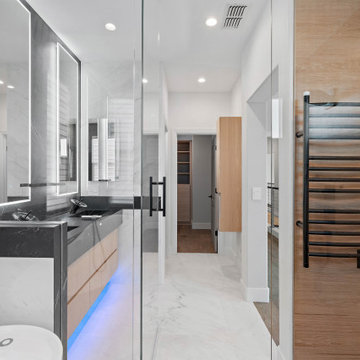
This master bath is characterized by a harmonious marriage of materials, where the warmth of wood-grain tiles on the walls complements the cool elegance of the porcelain floor tile. The bathroom’s design articulates a clean, modern aesthetic, punctuated by high-end finishes and a cohesive color palette.
 Prime 1 Builders
Girls bedroom with Shaw carpeting and Marvin windows. Hunter white ceiling fan.
Bedroom - traditional bedroom idea
Bedroom - traditional bedroom idea

 DKOR Interiors Inc.- Interior Designers Miami, FL
Contemporary Kitchen Design Idea - Contemporary Twilight Residential Interior Design Project in Aventura, Florida by DKOR Interiors.
Photos by Alexia Fodere

 European Kitchen Center
Loft style apartment with high ceilings featuring a modern kitchen of wood and glass cabinetry. Integrated appliances, quartz counters and backsplash, integrated LED lighting.
 MA Dimensions- Architecture & Interior Design
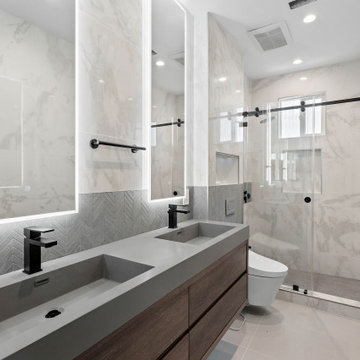
A modern and luxurious bathroom interior. The vanity features a long, rectangular basin integrated into a concrete countertop that contrasts beautifully with the dark, rich wooden cabinetry beneath. Above the vanity are two vertical, illuminated mirrors that enhance the space's brightness and add a touch of sophistication.

Sponsored
Westerville, OH

Inspired Closets Columbus
Innovative & Creative Custom Closet Designer Servicing Franklin County
 Prime 1 Builders
This is a large space at the top of the stairs that has a large rectangular window that lets lots of light in. It was turned into a space for the kids to read, watch TV or play.
 Prime 1 Builders
Repurposed vintage dresser with Phyllrich Ribbon & Reed faucets and drawer pulls. Granite fabricated with high back splash and Kohler Brioletta vessel bowl.
 MA Dimensions- Architecture & Interior Design
This master bath is characterized by a harmonious marriage of materials, where the warmth of wood-grain tiles on the walls complements the cool elegance of the porcelain floor tile. The bathroom’s design articulates a clean, modern aesthetic, punctuated by high-end finishes and a cohesive color palette.

 LEDVANS
Floral pattern couches, wooden furniture and the use of light pastel color bring a sense of comfort and relaxing atmosphere to the room. For houses with tall ceiling and large windows, chandelier and long window drape makes the best enhancement to bring out the gorgeous look. Since the room is more on the pastel tone, it is best to use lighting that’s warmer, color temperature around 2700K-3000K is the best for enhancing the soft, feminine look.
Sponsored
Sunbury, OH
J.Holderby - Renovations
Franklin County's Leading General Contractors - 2X Best of Houzz!

 building Lab, inc.
While the existing upstairs sitting room was spacious and welcoming, with a panoramic view of Golden Gate Bridge, Ghirardelli Square and Alcatraz, the sole bathroom on the floor and an adjacent dressing room, situated in the center, were dark and claustrophobic, with no view. We proposed enclosing a small deck to create a bright 90 sq. ft. en-suite master bath, a new dressing area, and a powder room accessible from the hallway.
The challenge was to make a room feel big without the benefit of a view. We saw this project as nestling a master bath in the trees, playing with the variegated light in the foliage and creating an indoor/outdoor shower experience.
Blue sky and lush trees are visible from the shower through a large picture window, while light filtered by the greenery splashes over the counter through a long, low view window. A new skylight straddles the master bath and the powder room. Transom glass around the perimeter of the powder room allows glimpses of light bouncing through both the bath and the powder room as well as the new dressing area.


 accents + interiors
Jake Boyd Photography
Example of a mid-sized transitional l-shaped medium tone wood floor open concept kitchen design with shaker cabinets, white cabinets, quartz countertops, gray backsplash, mosaic tile backsplash, stainless steel appliances and an island
Example of a mid-sized transitional l-shaped medium tone wood floor open concept kitchen design with shaker cabinets, white cabinets, quartz countertops, gray backsplash, mosaic tile backsplash, stainless steel appliances and an island
30