
Search results for "Warmes beige" in Home Design Ideas
 Mark Hemmings Photography
Mark Hemmings
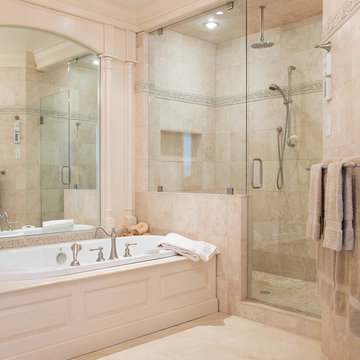
Example of a classic master beige tile bathroom design in Other with beige walls and a hinged shower door
Example of a classic master beige tile bathroom design in Other with beige walls and a hinged shower door
 Arch Studio, Inc.
Robin McCarthy Architect and
Michael Hospelt Photography

Mid-sized transitional medium tone wood floor dining room photo in San Francisco with blue walls and no fireplace
Mid-sized transitional medium tone wood floor dining room photo in San Francisco with blue walls and no fireplace
 Louisville Tile Distributors

Inspiration for a mid-sized timeless master beige tile, pink tile and marble tile marble floor alcove shower remodel in Louisville with open cabinets, white cabinets, green walls and a pedestal sink
Find the right local pro for your project
 Arazi Levine Design
Joyelle West

Mid-sized trendy master dark wood floor and brown floor bedroom photo in Boston with white walls and no fireplace
Mid-sized trendy master dark wood floor and brown floor bedroom photo in Boston with white walls and no fireplace

 Clear Home Design
next to the wet sauna room is the spa bathroom complete with a custom zebra wood open vanity and finished with a square modern white vessel sink. floors and walls are tiled in a faux wood grain ceramic tile.
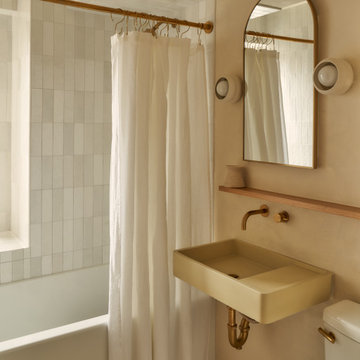
 Claire Hung Design
Inspiration for a mid-sized scandinavian kids' beige tile and ceramic tile ceramic tile, beige floor and single-sink bathroom remodel in New York with beige walls, a wall-mount sink and a floating vanity

 Rikki Snyder
Photo: Rikki Snyder © 2014 Houzz
Family room - shabby-chic style dark wood floor family room idea in New York with beige walls, a standard fireplace and a wall-mounted tv
Family room - shabby-chic style dark wood floor family room idea in New York with beige walls, a standard fireplace and a wall-mounted tv



 Jessica Dauray Interiors/Elements Of Style
The design direction was to create livable luxury with a metropolitan feel. This interior design has classic clean lines, layers of textures and a warm neutral palette that includes ivory, charcoal, and dusty browns.
Furniture Brands
Casegoods: Century, Lorts, Hickory Chair
Accents: Made-goods, Oly studio, Maitland-Smith
Lighting: Robert Abbey, Visual Comfort
Custom built-ins - dining room, living room
Entry hall -
Water feature: Adagio
Wall covering: Phillip Jefferies (behind fountain)
Hardware: Houles
Flooring- hand scraped bamboo
Lighting: Sonneman, Robert Abbey
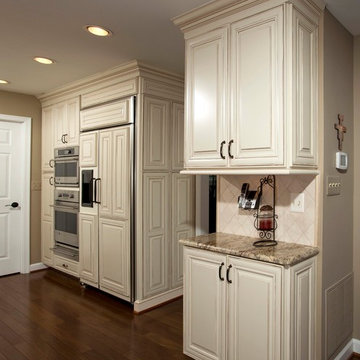
 Michael Nash Design, Build & Homes
• A busy family wanted to rejuvenate their entire first floor. As their family was growing, their spaces were getting more cramped and finding comfortable, usable space was no easy task. The goal of their remodel was to create a warm and inviting kitchen and family room, great room-like space that worked with the rest of the home’s floor plan.
The focal point of the new kitchen is a large center island around which the family can gather to prepare meals. Exotic granite countertops and furniture quality light-colored cabinets provide a warm, inviting feel. Commercial-grade stainless steel appliances make this gourmet kitchen a great place to prepare large meals.
A wide plank hardwood floor continues from the kitchen to the family room and beyond, tying the spaces together. The focal point of the family room is a beautiful stone fireplace hearth surrounded by built-in bookcases. Stunning craftsmanship created this beautiful wall of cabinetry which houses the home’s entertainment system. French doors lead out to the home’s deck and also let a lot of natural light into the space.
From its beautiful, functional kitchen to its elegant, comfortable family room, this renovation achieved the homeowners’ goals. Now the entire family has a great space to gather and spend quality time.


 Dmitry Serba Design

Dining Alcove. The chandelier by Circa Lighting
Example of a mid-sized transitional kitchen/dining room combo design in Miami with beige walls
Example of a mid-sized transitional kitchen/dining room combo design in Miami with beige walls

Example of a large classic u-shaped porcelain tile and beige floor utility room design in Toronto with an undermount sink, shaker cabinets, white cabinets, granite countertops, white walls and a side-by-side washer/dryer



 Eden LA Furniture and Interiors
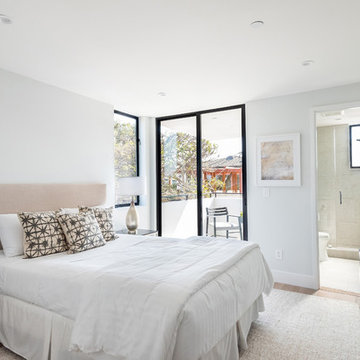
Modern living with ocean breezes
__
This is another development project EdenLA assisted the client to finish quickly and for top dollar. The fun challenge of more contemporary spaces is how to make them warm and inviting while still maintaining the overall masculine appeal of their architecture. Water features, playful custom abstract art, unique furniture layouts, and warm stone and cabinetry decisions all helped to achieve that in this space. Beach Life Construction implemented the architect's indoor-outdoor flow on the top floor beautifully as well.
__
Kim Pritchard Photography
 Cabry Design LLC
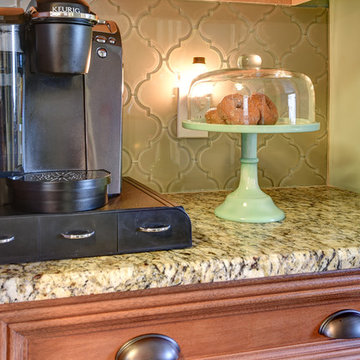
Traditional style in a birch with stain. Glass lantern backsplash
Designed by Sticks 2 Stones Cabinetry
Lori Douthat @ downtoearthphotography
Mid-sized elegant u-shaped slate floor eat-in kitchen photo in Other with an undermount sink, raised-panel cabinets, medium tone wood cabinets, granite countertops, beige backsplash, porcelain backsplash, white appliances and a peninsula
Mid-sized elegant u-shaped slate floor eat-in kitchen photo in Other with an undermount sink, raised-panel cabinets, medium tone wood cabinets, granite countertops, beige backsplash, porcelain backsplash, white appliances and a peninsula
 Cabry Design LLC
Traditional style in a birch with stain. Glass lantern backsplash
Designed by Sticks 2 Stones Cabinetry
Lori Douthat @ downtoearthphotography
Example of a mid-sized classic u-shaped slate floor eat-in kitchen design in Other with an undermount sink, recessed-panel cabinets, medium tone wood cabinets, granite countertops, beige backsplash, porcelain backsplash, white appliances and a peninsula
Example of a mid-sized classic u-shaped slate floor eat-in kitchen design in Other with an undermount sink, recessed-panel cabinets, medium tone wood cabinets, granite countertops, beige backsplash, porcelain backsplash, white appliances and a peninsula
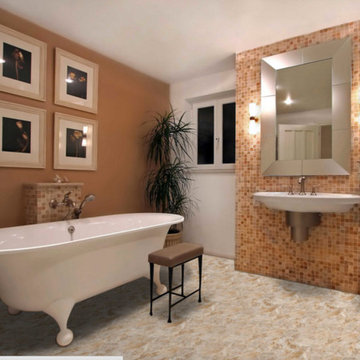
 Village Interiors Carpet One Floor & Home
Inspiration for a mid-sized transitional 3/4 beige tile and mosaic tile ceramic tile and beige floor claw-foot bathtub remodel in Charlotte with a two-piece toilet, beige walls and a wall-mount sink


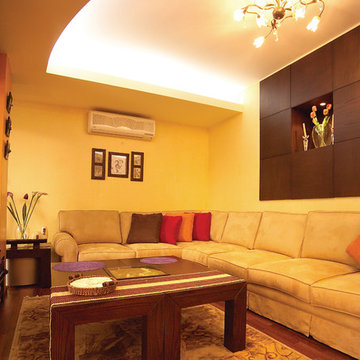
 T Lines Design Center
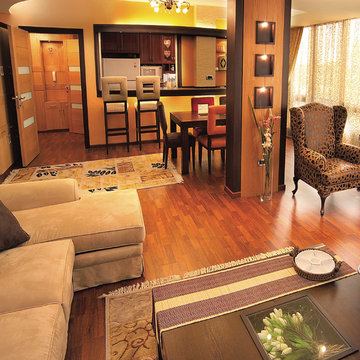
Inspiration for a mid-sized contemporary open concept dark wood floor and brown floor family room remodel in New York with beige walls and a wall-mounted tv
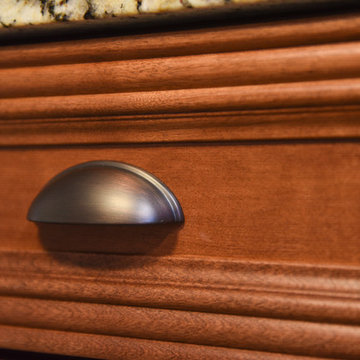 Cabry Design LLC
Traditional style in a birch with stain. Glass lantern backsplash
Designed by Sticks 2 Stones Cabinetry
Lori Douthat @ downtoearthphotography
Eat-in kitchen - mid-sized traditional u-shaped slate floor eat-in kitchen idea in Other with an undermount sink, raised-panel cabinets, medium tone wood cabinets, granite countertops, beige backsplash, porcelain backsplash, white appliances and a peninsula
Eat-in kitchen - mid-sized traditional u-shaped slate floor eat-in kitchen idea in Other with an undermount sink, raised-panel cabinets, medium tone wood cabinets, granite countertops, beige backsplash, porcelain backsplash, white appliances and a peninsula
 T Lines Design Center
Inspiration for a mid-sized contemporary open concept dark wood floor and brown floor family room remodel in New York with beige walls and a wall-mounted tv
38