
Search results for "Warmes bernstein" in Home Design Ideas
 Tuck-Bernstein Design, LLC
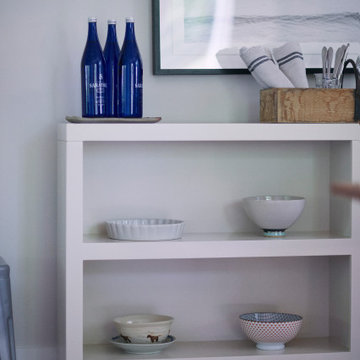
A custom portable buffet unit provides a thoughtfully well-designed storage for hosting, adding practicality and refined craftsmanship to the space.
Example of a cottage exposed beam dining room design in San Francisco
Example of a cottage exposed beam dining room design in San Francisco
 Tuck-Bernstein Design, LLC
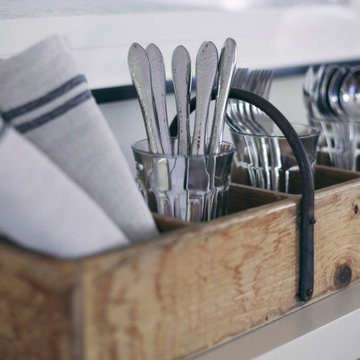
A close-up of the silverware displayed atop the custom portable buffet unit, designed to provide both storage and effortless entertaining.
Country medium tone wood floor, brown floor and exposed beam dining room photo in San Francisco
Country medium tone wood floor, brown floor and exposed beam dining room photo in San Francisco
 Tuck-Bernstein Design, LLC
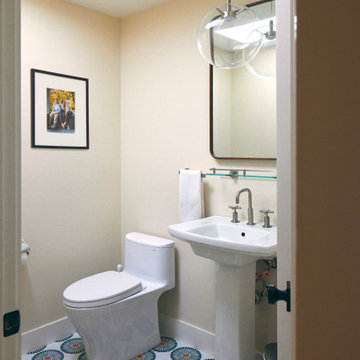
Thoughtfully designed, the powder room pairs-eye catching Rita tile flooring with unique pendant light to create a refined, inviting space.
Example of a farmhouse powder room design in San Francisco
Example of a farmhouse powder room design in San Francisco
Find the right local pro for your project
 Tuck-Bernstein Design, LLC
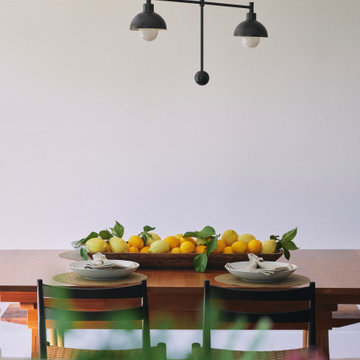
Custom steel chandelier creates a beautiful focal point over stunning oak dinner table. Lighting can be customized to coordinate with paint finishes.
Dining room - country medium tone wood floor, brown floor and exposed beam dining room idea in San Francisco
Dining room - country medium tone wood floor, brown floor and exposed beam dining room idea in San Francisco
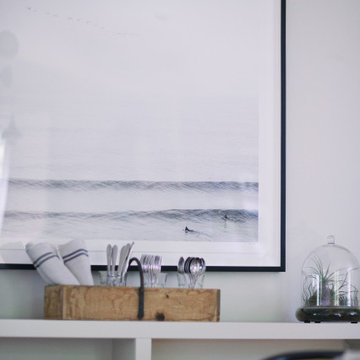 Tuck-Bernstein Design, LLC
A custom portable buffet unit thoughtfully designed storage hosting while adding practicality to the space.
Inspiration for a farmhouse exposed beam dining room remodel in San Francisco with beige walls
Inspiration for a farmhouse exposed beam dining room remodel in San Francisco with beige walls
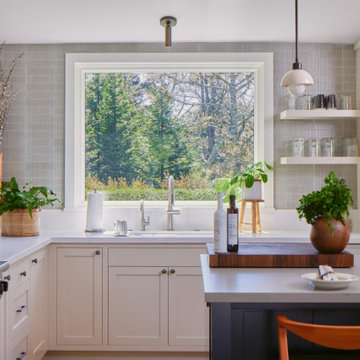 Tuck-Bernstein Design, LLC
A modern farmhouse with a large picture window filling up the space with natural lighting, beautifully complementing the custom floating shelves and elegant Amaranta quartz countertop/backsplash and Akuza Moon tile with Natural Linen cabinetry around the kitchen perimeter.
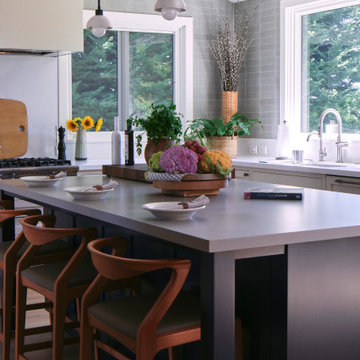 Tuck-Bernstein Design, LLC
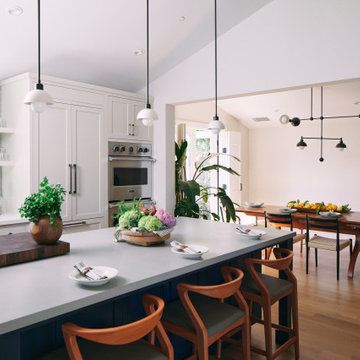
A custom kitchen island featuring a Fresh Concrete countertop, rich dark blue cabinetry (BM North Sea), and custom pendants, along with dark oak Sossego stools for a bold yet natural design.

Sponsored
Sunbury, OH

J.Holderby - Renovations
Franklin County's Leading General Contractors - 2X Best of Houzz!
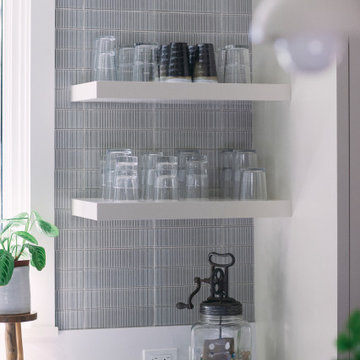 Tuck-Bernstein Design, LLC
Beautiful custom floating shelves with stunning Amaranta quartz countertop/backsplash and Akuza Moon tile.
Example of a country medium tone wood floor and brown floor home bar design in San Francisco with quartz countertops, multicolored backsplash, quartz backsplash, gray countertops and shaker cabinets
Example of a country medium tone wood floor and brown floor home bar design in San Francisco with quartz countertops, multicolored backsplash, quartz backsplash, gray countertops and shaker cabinets
 Tuck-Bernstein Design, LLC
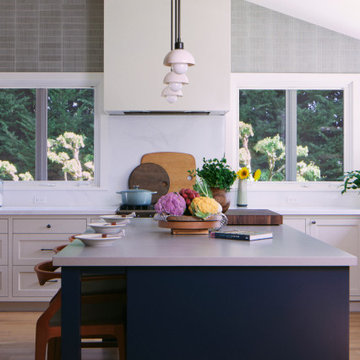
Modern farmhouse kitchen with a custom designed one-piece steel hood, complimented by a gorgeous Amaranta quartz backsplash and Azuka Moon Matte and Ribbed tile.
 Tuck-Bernstein Design, LLC
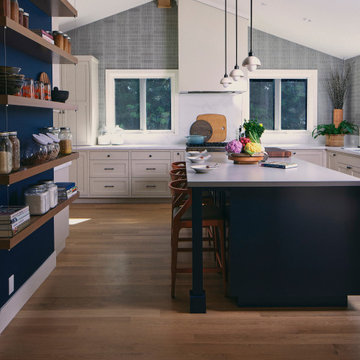
A modern farmhouse kitchen with custom lighting pendants over a beautiful custom island with Fresh Concrete quartz countertop. The kitchen incorporates a natural setting with its custom oak floating shelves, while adding depth into the space with its dark blue accent (BM North Sea) wall.
 Tuck-Bernstein Design, LLC
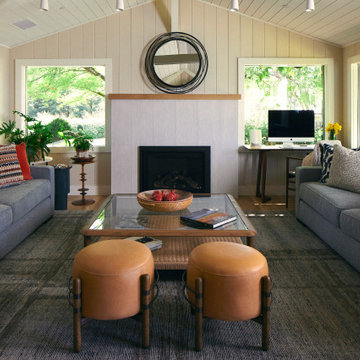
A bright welcoming living room defined by large windows, rich leather orange stools, a contemporary sofa and rich custom fabric pillows that bring warmth, color and personality to the space.
 Tuck-Bernstein Design, LLC
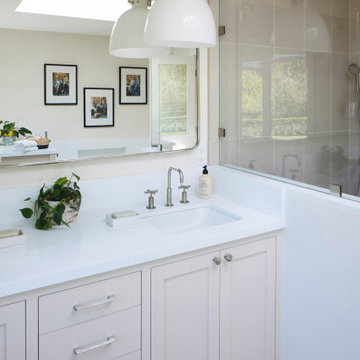
This stunning bathroom highlights a double vanity framed by natural light and unique pendant fixtures on a clean white quartz countertop paired with a creamy beige linen-like porcelain tile flooring captivates that modern farmhouse touch.
 Tuck-Bernstein Design, LLC
A warm and inviting modern farmhouse kitchen featuring custom cabinetry, a statement island, and thoughtfully selected lighting. The deep blue island cabinetry (BM North Sea), paired with warm-toned stools, adds rich contrast and depth while creating a welcoming, layered atmosphere.


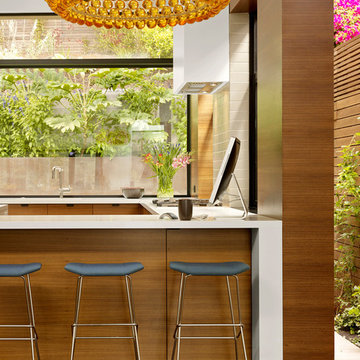
 Cary Bernstein Architect
Cesar Rubio Photography
Inspiration for a modern home design remodel in San Francisco
Inspiration for a modern home design remodel in San Francisco
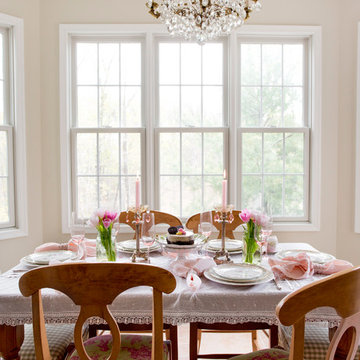
 Rikki Snyder
Photo: Rikki Snyder © 2016 Houzz
Styling: Lory Bernstein of DesignThusiasm
Inspiration for a shabby-chic style dining room remodel in New York
Inspiration for a shabby-chic style dining room remodel in New York
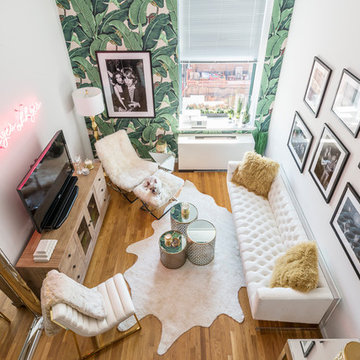
 R. Kimbrough Photography
Fashion blogger Danielle Bernstein's (We Wore What) NYC loft makeover to celebrate Z Gallerie's new Small Spaces Collection.
R. Kimbrough Photography

 DeLeers Construction, Inc.
This 3200 square foot home features a maintenance free exterior of LP Smartside, corrugated aluminum roofing, and native prairie landscaping. The design of the structure is intended to mimic the architectural lines of classic farm buildings. The outdoor living areas are as important to this home as the interior spaces; covered and exposed porches, field stone patios and an enclosed screen porch all offer expansive views of the surrounding meadow and tree line.
The home’s interior combines rustic timbers and soaring spaces which would have traditionally been reserved for the barn and outbuildings, with classic finishes customarily found in the family homestead. Walls of windows and cathedral ceilings invite the outdoors in. Locally sourced reclaimed posts and beams, wide plank white oak flooring and a Door County fieldstone fireplace juxtapose with classic white cabinetry and millwork, tongue and groove wainscoting and a color palate of softened paint hues, tiles and fabrics to create a completely unique Door County homestead.
Mitch Wise Design, Inc.
Richard Steinberger Photography

Sponsored
Columbus, OH

Snider & Metcalf Interior Design, LTD
Leading Interior Designers in Columbus, Ohio & Ponte Vedra, Florida
 PassivWorks, Inc. - Better Buildings
Ned Bonzi Photography
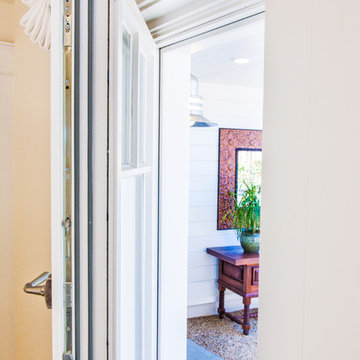
Double front door - mid-sized traditional marble floor and black floor double front door idea in San Francisco with white walls and a white front door
Double front door - mid-sized traditional marble floor and black floor double front door idea in San Francisco with white walls and a white front door
 Tuck-Bernstein Design, LLC

Antique door from Arhaus' one of a kind artifacts, was used to create interesting wall art. The 800 lb design element was safely bungeed from a variety of copper painted, hardware items.
Photo: Robin G. London
 Tuck-Bernstein Design, LLC
Robin London Photography
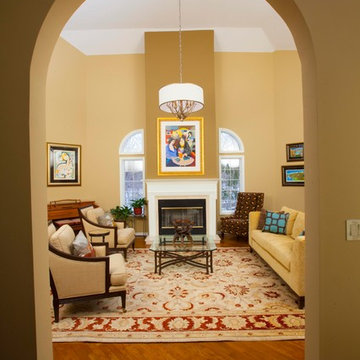
Living room - mid-sized eclectic open concept medium tone wood floor living room idea in New York with yellow walls and a plaster fireplace
Living room - mid-sized eclectic open concept medium tone wood floor living room idea in New York with yellow walls and a plaster fireplace
1