
Search results for "Warmes creme" in Home Design Ideas
 NMB Custom Homes & Renovations

Clean lines and warm colors. Thassos marble chevron wall mosaic with onyx. Onyx countertops with drop in flat bottom rectangular sinks matching the rectangular Victoria and Albert freestanding tub. Built in to the custom made mirror is a television.
 Caine & Company

Lovely transitional style custom home in Scottsdale, Arizona. The high ceilings, skylights, white cabinetry, and medium wood tones create a light and airy feeling throughout the home. The aesthetic gives a nod to contemporary design and has a sophisticated feel but is also very inviting and warm. In part this was achieved by the incorporation of varied colors, styles, and finishes on the fixtures, tiles, and accessories. The look was further enhanced by the juxtapositional use of black and white to create visual interest and make it fun. Thoughtfully designed and built for real living and indoor/ outdoor entertainment.
 Signature Designs Kitchen | Bath | Interiors
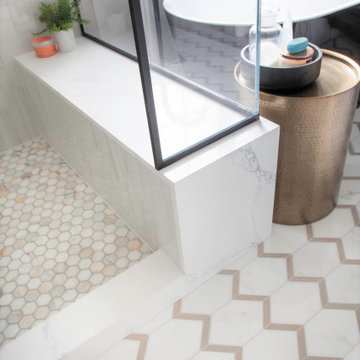
Black and White bathroom with forest green vanity cabinets.
Home design - farmhouse home design idea in Denver
Home design - farmhouse home design idea in Denver
Find the right local pro for your project
 CONTRACT SOURCE INTERIORS
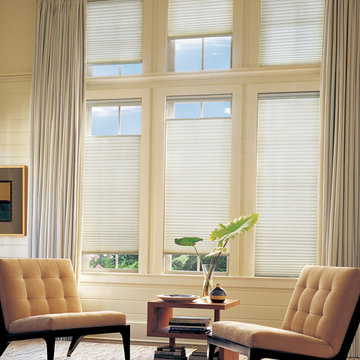
Featured here are Hunter Douglas Applause Honeycomb shades. Available in top down bottom up or standard bottom up shades, these energy saving shades are modestly priced for the budget conscience consumer.

 Jo Rabaut
Chris Little Photography
Example of a trendy beige tile and glass tile travertine floor walk-in shower design in Atlanta with a drop-in sink, open cabinets, dark wood cabinets, wood countertops and beige walls
Example of a trendy beige tile and glass tile travertine floor walk-in shower design in Atlanta with a drop-in sink, open cabinets, dark wood cabinets, wood countertops and beige walls

 Gmanu & Associates
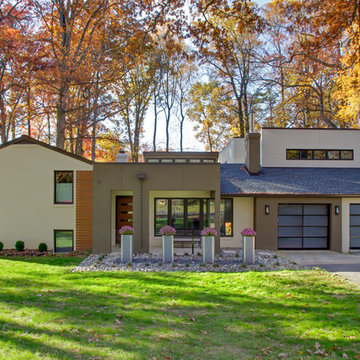
Overview of the entire exterior transformation which GMANU finished while still keeping the old structure of the house.
Inspiration for a contemporary mixed siding exterior home remodel in DC Metro
Inspiration for a contemporary mixed siding exterior home remodel in DC Metro

Sponsored
Columbus, OH

Wannemacher Interiors
Customized Award-Winning Interior Design Solutions in Franklin Cnty OH
 Christopher Hall Architect, Inc.
Eric Roth
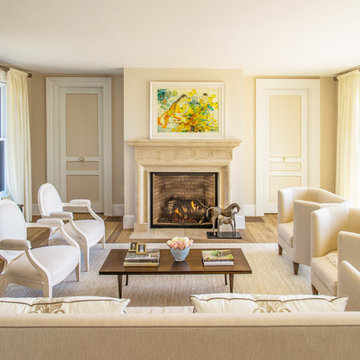
Living room - traditional formal medium tone wood floor living room idea in Boston with beige walls, a standard fireplace and a stone fireplace
Living room - traditional formal medium tone wood floor living room idea in Boston with beige walls, a standard fireplace and a stone fireplace


 Candice Adler Design LLC | Adler Design Inc.
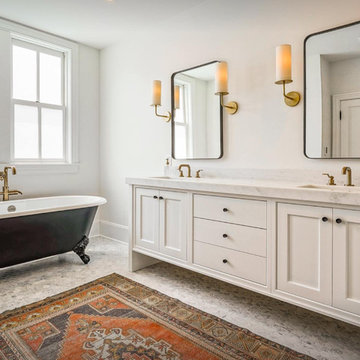
master bath, black tub, clawfoot tub, sconces, brass, mosaic marble floor, brass lighting, marble countertop, double sink vanity, white walls
Transitional bathroom photo in Philadelphia
Transitional bathroom photo in Philadelphia

 JWM Living, LLC

The front porch has large format porcelain tile, custom redwood lap and gap siding accented by a teal entry door.
TK Images
1950s tile porch idea in Houston with a roof extension
1950s tile porch idea in Houston with a roof extension
 Laura Lee Designs
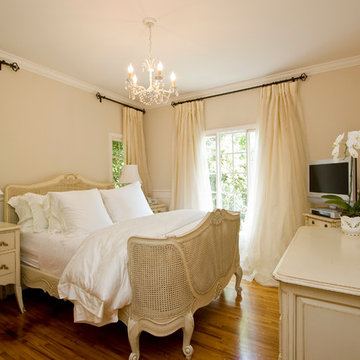
Los Angeles interior design project by Laura Lee Interiors with custom lighting provided by Laura Lee Designs.
Bedroom - mid-sized traditional guest medium tone wood floor and brown floor bedroom idea in Los Angeles with beige walls and no fireplace
Bedroom - mid-sized traditional guest medium tone wood floor and brown floor bedroom idea in Los Angeles with beige walls and no fireplace

Sponsored
Sunbury, OH

J.Holderby - Renovations
Franklin County's Leading General Contractors - 2X Best of Houzz!
 Margaret Wright Photography
Photo: Margaret Wright Photography © 2018 Houzz
Inspiration for a mid-century modern living room remodel in Charleston
Inspiration for a mid-century modern living room remodel in Charleston
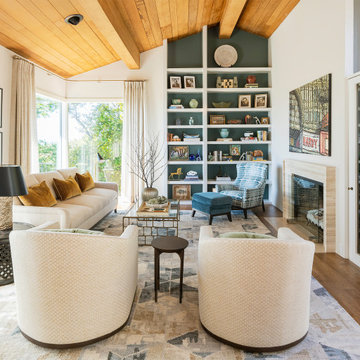
 LMB Interiors
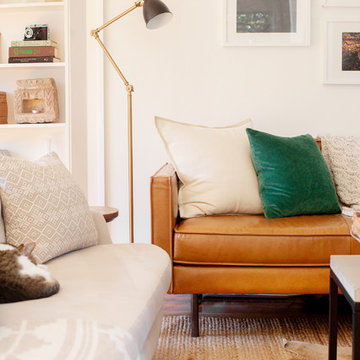
An Oakland Hills remodeled living room is complete with a styled floor-to-ceiling built-in bookcase, a blue corner chair, a creme couch, and a set of 2 matching cream swivel chairs. A corner of the room includes floor-to-ceiling windows that show off the backyard garden.

 In the Deets
Classic Modern new construction home featuring custom finishes throughout. A warm, earthy palette, brass fixtures, tone-on-tone accents make this home a one-of-a-kind.
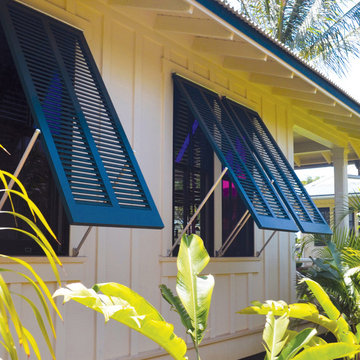




 Angelo's Marble & Granite Inc.
Inspiration for a timeless u-shaped kitchen remodel in Philadelphia with a farmhouse sink and granite countertops

 Kathryn Vaught Interiors
We gutted an existing master bedroom to create a new master bath. We added the window and created display niches which nestled the tub area. Warm neutrals of creme marfil marble and onyx harlequin tile and indian cut lace beg to come and relax. Applied wood carvings complete the wood tub surround.
 User
UserThis residence had been recently remodeled, with the exception of two of the bathrooms. Michael Merrill Design Studio enlarged the downstairs bathroom, which now has a spa-like atmosphere. It serves pool guests as well as house guests. Over-scaled tile floors and architectural glass tiled walls impart a dramatic modernity to the space. Note the polished stainless steel ledge in the shower niche. A German lacquered vanity and a Jack Lenor Larsen roman shade complete the space.
Upstairs, the bathroom has a much more organic feel, using a shaved pebble floor, linen textured vinyl wall covering, and a watery green wall tile. Here the vanity is veneered in a rich walnut. The residence, nestled on 20 acres of heavily wooded land, has been meticulously detailed throughout, with new millwork, hardware, and finishes. (2012-2013);
Photos © Paul Dyer Photography
2