
Search results for "Washer" in Home Design Ideas

 Yankee Barn Homes
Inspiration for a farmhouse brick floor and red floor dedicated laundry room remodel in Burlington with an undermount sink, shaker cabinets, white cabinets, white walls, a side-by-side washer/dryer and black countertops

 Everything Home
A calming palette of pastel hues, printed upholstery, soft rugs, and wood floors unite in this new construction home with transitional style interiors.
Project completed by Wendy Langston's Everything Home interior design firm, which serves Carmel, Zionsville, Fishers, Westfield, Noblesville, and Indianapolis.
For more about Everything Home, click here: https://everythinghomedesigns.com/
 Masterpiece Millwork & Door
Joshua Caldwell

Huge elegant u-shaped beige floor dedicated laundry room photo in Salt Lake City with white cabinets, an undermount sink, recessed-panel cabinets, white walls, a side-by-side washer/dryer and brown countertops
Huge elegant u-shaped beige floor dedicated laundry room photo in Salt Lake City with white cabinets, an undermount sink, recessed-panel cabinets, white walls, a side-by-side washer/dryer and brown countertops
Find the right local pro for your project
 Surefield
Surefield
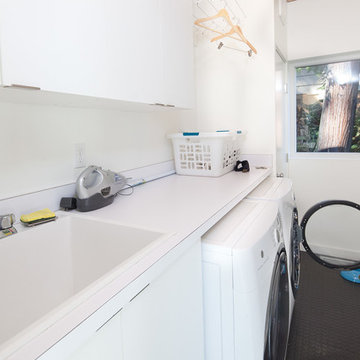
Laundry room - 1950s galley laundry room idea in Seattle with a drop-in sink, flat-panel cabinets, white cabinets, white walls, a side-by-side washer/dryer and white countertops
Laundry room - 1950s galley laundry room idea in Seattle with a drop-in sink, flat-panel cabinets, white cabinets, white walls, a side-by-side washer/dryer and white countertops

 DeWitt Lumber
Elegant l-shaped beige floor dedicated laundry room photo with an undermount sink, white cabinets, white walls, a side-by-side washer/dryer and gray countertops

 Glenna Stone Interiors
Dedicated laundry room - coastal l-shaped multicolored floor dedicated laundry room idea in Philadelphia with an undermount sink, shaker cabinets, green cabinets, white walls, a side-by-side washer/dryer, white countertops and quartz countertops

 Crystal Cabinets
Inspiration for a farmhouse single-wall terra-cotta tile and orange floor dedicated laundry room remodel in Minneapolis with a farmhouse sink, raised-panel cabinets, medium tone wood cabinets, beige walls, a side-by-side washer/dryer and blue countertops

 HCS Construction
Inspiration for a transitional l-shaped white floor dedicated laundry room remodel in Seattle with an undermount sink, shaker cabinets, white cabinets, white walls, a side-by-side washer/dryer and black countertops

 Creative Kitchens
Small trendy single-wall porcelain tile laundry room photo with an undermount sink, gray cabinets, quartz countertops, white walls, a side-by-side washer/dryer, gray countertops and recessed-panel cabinets
 Creative Kitchens
Inspiration for a small contemporary single-wall porcelain tile utility room remodel with an undermount sink, shaker cabinets, gray cabinets, quartz countertops, white walls, a side-by-side washer/dryer and gray countertops

 Timberidge Custom Homes
Example of a large cottage l-shaped porcelain tile dedicated laundry room design in Salt Lake City with an undermount sink, recessed-panel cabinets, beige cabinets, gray walls, a side-by-side washer/dryer, quartz countertops and gray countertops

 Lush Kitchen Design
Small transitional single-wall light wood floor dedicated laundry room photo in Philadelphia with an undermount sink, flat-panel cabinets, white cabinets, quartz countertops, gray walls, a stacked washer/dryer and gray countertops
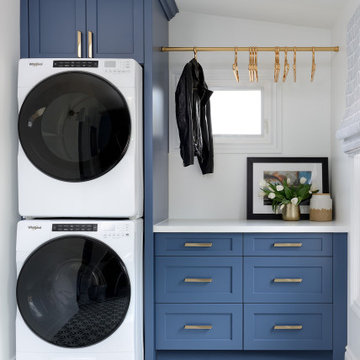
 Michelle Berwick Design
Example of a mid-sized transitional single-wall multicolored floor dedicated laundry room design in Toronto with shaker cabinets, blue cabinets, white walls, a stacked washer/dryer and white countertops
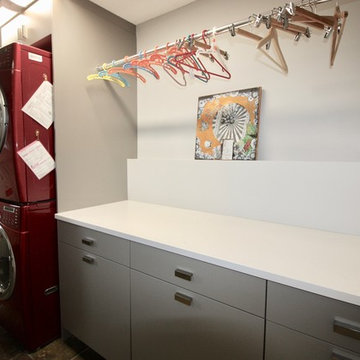
 Bond Contracting & Construction, Inc.
Example of a mid-sized transitional laundry room design in Calgary with solid surface countertops, gray walls, a side-by-side washer/dryer and white countertops
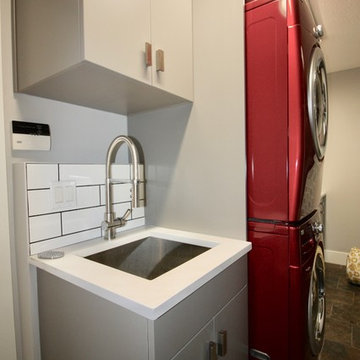 Bond Contracting & Construction, Inc.
Inspiration for a mid-sized transitional laundry room remodel in Calgary with solid surface countertops, gray walls, a side-by-side washer/dryer and white countertops

 Sosna Inc
Mid-sized transitional ceramic tile and brown floor utility room photo in Toronto with an undermount sink, flat-panel cabinets, medium tone wood cabinets, solid surface countertops, beige walls and a stacked washer/dryer
 Genesis Kitchens & Design
David Kimber

Mid-sized minimalist porcelain tile and white floor laundry room photo in Vancouver with an undermount sink, flat-panel cabinets, light wood cabinets, gray walls, a stacked washer/dryer and white countertops
Mid-sized minimalist porcelain tile and white floor laundry room photo in Vancouver with an undermount sink, flat-panel cabinets, light wood cabinets, gray walls, a stacked washer/dryer and white countertops
 Bond Contracting & Construction, Inc.
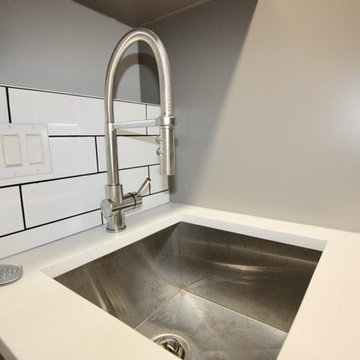
Inspiration for a mid-sized transitional laundry room remodel in Calgary with solid surface countertops, gray walls, a side-by-side washer/dryer and white countertops
 Genesis Kitchens & Design
David Kimber

Example of a mid-sized minimalist porcelain tile and white floor laundry room design in Vancouver with an undermount sink, flat-panel cabinets, light wood cabinets, gray walls, a stacked washer/dryer and white countertops
Example of a mid-sized minimalist porcelain tile and white floor laundry room design in Vancouver with an undermount sink, flat-panel cabinets, light wood cabinets, gray walls, a stacked washer/dryer and white countertops
 Electronic Living
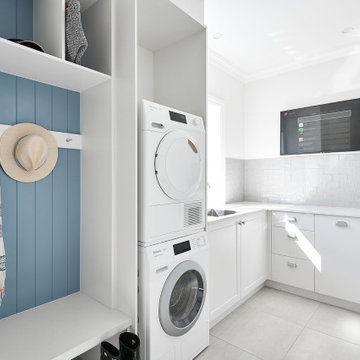
Example of a large beach style l-shaped gray floor utility room design in Brisbane with an undermount sink, flat-panel cabinets, white cabinets, white walls, a stacked washer/dryer and white countertops
18