
Search results for "Watcher" in Home Design Ideas


Find the right local pro for your project


 GL Window Treatments
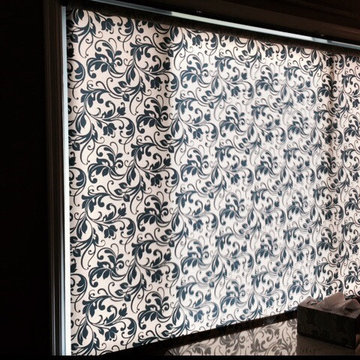
Side view of the motorized floor-to-ceiling blinds: headrails mounted at the ceiling line cover the transom windows and the sliding door with no light gaps. A rechargeable battery motor and a one-touch wand make even a blind this tall effortless to raise, lower and tilt.

 freshspaceredesign
The large common deck on this home runs the length of the west side of the home. By using wood blinds within the window openings we were able to achieve adjustable privacy and light control without obstructing the view to the lush garden and ocean view. -Jennifer Opatz



 Reynard Architectural Designs
Project Name: Rivertop
Location: Talking Rock, Georgia
Architecture By: James Knight
Photography By: Kalyn Kight
Project Description:
Perched high above the flowing waters of Talking Rock Creek, Rivertop is a luxurious family mountain retreat nestled in the scenic landscapes of North Georgia. Designed by lead architect James Knight of Reynard Custom Homes, this bespoke getaway was born out of a profound sense of purpose. After a personal family tragedy struck, the owners sought a sanctuary—a place thoughtfully designed and built where the family could gather, heal, and create new memories.
The home embodies the essence of an elevated mountain lodge, blending creative passion with tranquil natural surroundings. Every detail was meticulously crafted to ensure the home serves as both a high-end luxury getaway and a comfortable, grounding family retreat.


 BETWIXTdesign - Landscape & Interior Design
Megan Cronovich
Home design - traditional home design idea in Los Angeles
Home design - traditional home design idea in Los Angeles


 Ollin Stone
This Zermatt Quartzite is certainly the belle of the ball – rare, luxurious, and full of color. The stone appears quite delicate with its rosy hue “marred” by the unique pattern left by the dark veins scrawled across the surface. Elegance still reigns, thanks to the patches of white quartz. 2CM Quartzite slabs w/ polished finish, custom finishes available upon request.


 MARIE AUNE INTERIØRDESIGNER
A cosy bedroom in rental aparment. Made on a very tiny budjet. Arts and pictures are taken down on clients request.
Inspiration for a mid-sized scandinavian master laminate floor and brown floor bedroom remodel with gray walls and no fireplace
Inspiration for a mid-sized scandinavian master laminate floor and brown floor bedroom remodel with gray walls and no fireplace

 Siding & Windows Group Ltd
This Chicago, IL Home was remodeled by Siding & Windows Group with James HardiePlank Select Cedarmill Lap Siding in ColorPlus Technology Color Soft Green and HardieTrim Smooth Boards in ColorPlus Technology Color Sail Cloth. Remodeled Front Porch and Back Door Entryway - build Portico. Also Replaced Windows, Gutters and Downspouts.
 Jeid Studio
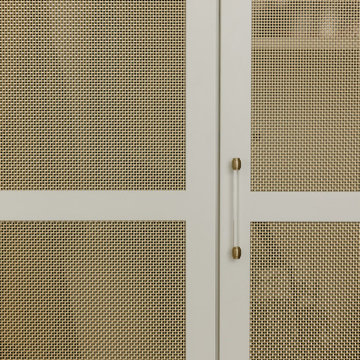
Greige cabinetry in West Des Moines with brass mesh door panels and a slim acrylic and brass pull.

 RLC Design Build
Contemporary White Kitchen Design Build Remodel
Example of a mid-sized trendy galley porcelain tile and brown floor eat-in kitchen design in Austin with a double-bowl sink, raised-panel cabinets, white cabinets, quartzite countertops, multicolored backsplash, glass sheet backsplash, stainless steel appliances, no island and white countertops
Example of a mid-sized trendy galley porcelain tile and brown floor eat-in kitchen design in Austin with a double-bowl sink, raised-panel cabinets, white cabinets, quartzite countertops, multicolored backsplash, glass sheet backsplash, stainless steel appliances, no island and white countertops

 Earlene Scheid
The beauty of quartersawn oak, love it!
Inspiration for a craftsman home design remodel in Cincinnati
Inspiration for a craftsman home design remodel in Cincinnati



63