
Search results for "Watching cnn" in Home Design Ideas


 User
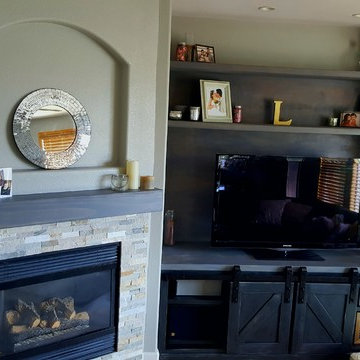
UserFamily room - small transitional open concept light wood floor family room idea in Denver with gray walls, a corner fireplace, a stone fireplace and a tv stand

 ResCom Designs
This patterned roller shade provides privacy, style and light control on this patio door in Etobicoke.
Example of a mid-sized minimalist single-wall medium tone wood floor eat-in kitchen design in Toronto
Example of a mid-sized minimalist single-wall medium tone wood floor eat-in kitchen design in Toronto
Find the right local pro for your project
 ASHLEY MOKROS
Bradshaw Photography
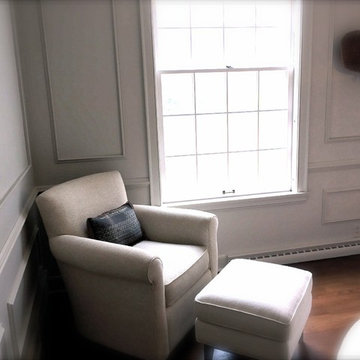
Example of a mid-sized trendy gender-neutral dark wood floor home design design with gray walls
Example of a mid-sized trendy gender-neutral dark wood floor home design design with gray walls


 Green Step Flooring, Inc.
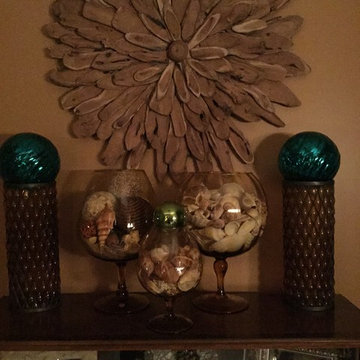
Random width reclaimed oak flooring. Custom free-handed beveling, distressing, hand scraping, wire brushing. Finished with Rubio pure hand rubbed oil by Green Step Flooring, Inc. Home is located in Falls River neighborhood Raleigh, NC




 Flooring & Window Decor
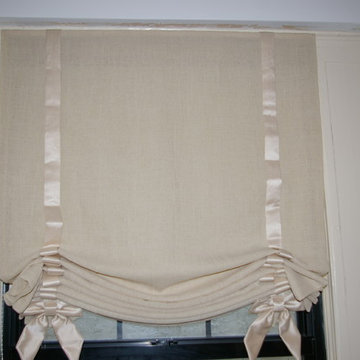
These pretty shades were over blackout roller shades. The windows were not very pretty and the customer wanted to soften the look for her daughter. These shades worked perfectly and are operational. The fabric was a sheer linen and we used a satin fabric for the ribbon.
 Custom Automation Technologies, Inc.
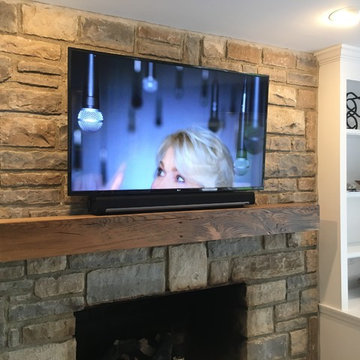
TV mounted to stone. SONOS Playbar sitting on mantle. Grout removed/replaced to allow A/V wires and electric to be run to cabinet on left side of fireplace.

 Lisa Sokol for ETHAN ALLEN
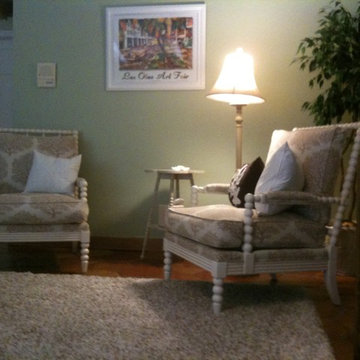
TRANSITIONAL FURNISHINGS IN A LARGE FAMILY ROOM WITH VAULTED CEILINGS AND A STONE WALL PROVIDE INTIMACY FOR BOTH LARGE AND SMALL GATHERINGS.
Example of a large minimalist enclosed family room design in Miami with no fireplace and a tv stand
Example of a large minimalist enclosed family room design in Miami with no fireplace and a tv stand

 SBaird Design
22 Pages Photography
Example of a small arts and crafts white tile and subway tile porcelain tile and white floor drop-in bathtub design in Portland with shaker cabinets, white cabinets, a wall-mount toilet, an undermount sink and quartz countertops
Example of a small arts and crafts white tile and subway tile porcelain tile and white floor drop-in bathtub design in Portland with shaker cabinets, white cabinets, a wall-mount toilet, an undermount sink and quartz countertops

 Stylish Floor Coverings
Outdoor front patio In some nice wood looking porceilin tile
Small minimalist front yard tile patio photo in Phoenix with a roof extension
Small minimalist front yard tile patio photo in Phoenix with a roof extension


 Main Line Window Decor
Monica Ayers Photography
Inspiration for a mid-sized transitional formal and enclosed dark wood floor living room remodel in Philadelphia with gray walls, a standard fireplace and a tile fireplace
Inspiration for a mid-sized transitional formal and enclosed dark wood floor living room remodel in Philadelphia with gray walls, a standard fireplace and a tile fireplace

 Vintage Elements LLC
Reclaimed weathered barn siding wall paneling perfectly terminates into the grey limestone floor without the need of baseboards.
Small tuscan 3/4 gray tile and stone tile limestone floor bathroom photo with flat-panel cabinets, black cabinets, marble countertops, a two-piece toilet and white walls
Small tuscan 3/4 gray tile and stone tile limestone floor bathroom photo with flat-panel cabinets, black cabinets, marble countertops, a two-piece toilet and white walls




 Shannon Adamson Interior Design
This ski-in, ski-out condo features a strong Arts and Crafts influence. The interiors feature reclaimed oak floors, mortise-and-tenon carpentry, stone, and custom period details.
4