
Search results for "Watchtower" in Home Design Ideas
 VA Renderings

3D exterior rendering of a coastal beach-style private residence.
Large coastal beige four-story wood and shingle gable roof idea in Tampa with a shingle roof and a brown roof
Large coastal beige four-story wood and shingle gable roof idea in Tampa with a shingle roof and a brown roof
 VA Renderings

3D exterior rendering of a coastal beach-style private residence.
Inspiration for a large coastal beige four-story wood and shingle gable roof remodel in Tampa with a shingle roof and a brown roof
Inspiration for a large coastal beige four-story wood and shingle gable roof remodel in Tampa with a shingle roof and a brown roof

Find the right local pro for your project
 Hoffman Grayson Architects LLP
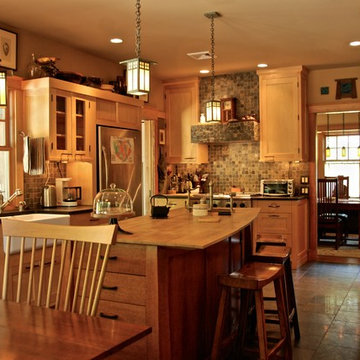
Looking back from the desk area across the island.
Photo by Glen Grayson, AIA
Example of an arts and crafts kitchen design in New York
Example of an arts and crafts kitchen design in New York
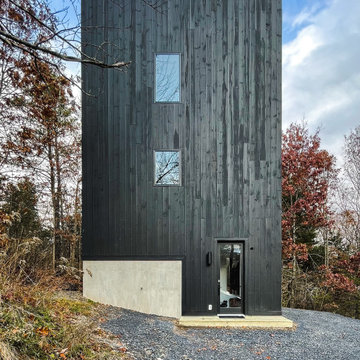
 kimberly peck architect
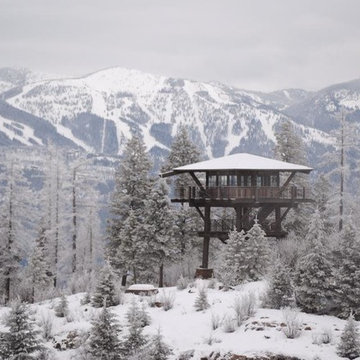
Front-on view of the symmetrical cube-like structure, highlighting its geometric form and minimalist footprint among trees—like a still from a Kubrick film.
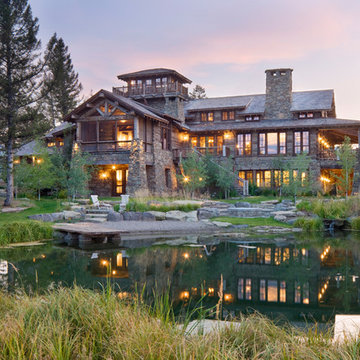


 Middlefork Luxury Home Builders
Rising amidst the grand homes of North Howe Street, this stately house has more than 6,600 SF. In total, the home has seven bedrooms, six full bathrooms and three powder rooms. Designed with an extra-wide floor plan (21'-2"), achieved through side-yard relief, and an attached garage achieved through rear-yard relief, it is a truly unique home in a truly stunning environment.
The centerpiece of the home is its dramatic, 11-foot-diameter circular stair that ascends four floors from the lower level to the roof decks where panoramic windows (and views) infuse the staircase and lower levels with natural light. Public areas include classically-proportioned living and dining rooms, designed in an open-plan concept with architectural distinction enabling them to function individually. A gourmet, eat-in kitchen opens to the home's great room and rear gardens and is connected via its own staircase to the lower level family room, mud room and attached 2-1/2 car, heated garage.
The second floor is a dedicated master floor, accessed by the main stair or the home's elevator. Features include a groin-vaulted ceiling; attached sun-room; private balcony; lavishly appointed master bath; tremendous closet space, including a 120 SF walk-in closet, and; an en-suite office. Four family bedrooms and three bathrooms are located on the third floor.
This home was sold early in its construction process.
Nathan Kirkman

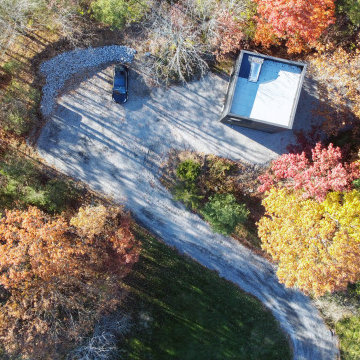 kimberly peck architect
This drone shot reveals the clean, minimal footprint of the home—an elegant, three-story cube rising subtly from its wooded surroundings.


 Duchess' Heart
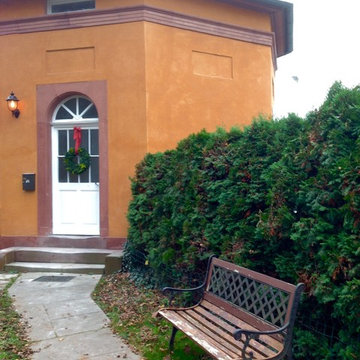
Originaly build 300 years ago. The ocatangel shaped watchtower was used for the secuirty guards in order to check deliverys for the castle.
It has a groundfloor with a guest bathroom, heated flooring, and antic wooden flooring in the living room and kitchen. Upstairs is the master bedroom with the master bathroom.
 Gast Architects
Mariko Reed

Example of a mid-sized transitional gender-neutral medium tone wood floor playroom design in San Francisco with white walls
Example of a mid-sized transitional gender-neutral medium tone wood floor playroom design in San Francisco with white walls
 VA Renderings
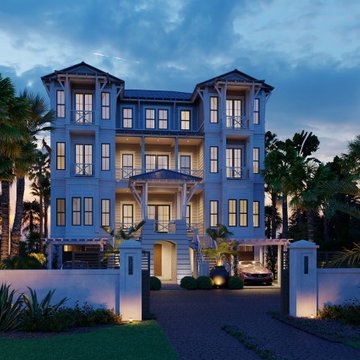

3D exterior rendering of a front yard area for a beachfront property. Designed by Allison Ramsey Architects and developed by Dune Construction.
Example of a large beach style beige three-story concrete fiberboard and clapboard house exterior design in Tampa with a metal roof and a gray roof
Example of a large beach style beige three-story concrete fiberboard and clapboard house exterior design in Tampa with a metal roof and a gray roof
 VA Renderings

3D exterior rendering of a front yard area for a beachfront property. Designed by Allison Ramsey Architects and developed by Dune Construction.
Large coastal beige three-story concrete fiberboard and clapboard house exterior idea in Tampa with a metal roof and a gray roof
Large coastal beige three-story concrete fiberboard and clapboard house exterior idea in Tampa with a metal roof and a gray roof
 VA Renderings

3D exterior rendering of a front yard area for a beachfront property. Designed by Allison Ramsey Architects and developed by Dune Construction.
Example of a large beach style beige three-story concrete fiberboard and clapboard house exterior design in Tampa with a metal roof and a gray roof
Example of a large beach style beige three-story concrete fiberboard and clapboard house exterior design in Tampa with a metal roof and a gray roof
 VA Renderings

3D exterior rendering of a front yard area for a beachfront property. Designed by Allison Ramsey Architects and developed by Dune Construction.
Example of a large beach style beige three-story concrete fiberboard and clapboard house exterior design in Tampa with a metal roof and a gray roof
Example of a large beach style beige three-story concrete fiberboard and clapboard house exterior design in Tampa with a metal roof and a gray roof
 VA Renderings
3D exterior rendering of a front yard area for a beachfront property. Designed by Allison Ramsey Architects and developed by Dune Construction.
Large coastal beige three-story concrete fiberboard and clapboard house exterior idea in Tampa with a metal roof and a gray roof
Large coastal beige three-story concrete fiberboard and clapboard house exterior idea in Tampa with a metal roof and a gray roof
 VA Renderings
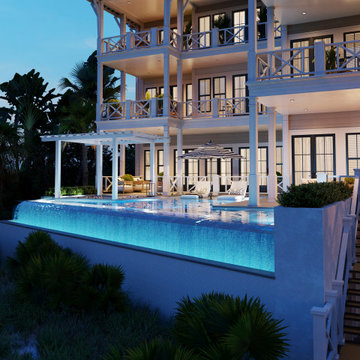
3D exterior rendering of a front yard area for a beachfront property. Designed by Allison Ramsey Architects and developed by Dune Construction.
Inspiration for a large coastal beige three-story concrete fiberboard and clapboard house exterior remodel in Tampa with a metal roof and a gray roof
Inspiration for a large coastal beige three-story concrete fiberboard and clapboard house exterior remodel in Tampa with a metal roof and a gray roof
 VA Renderings
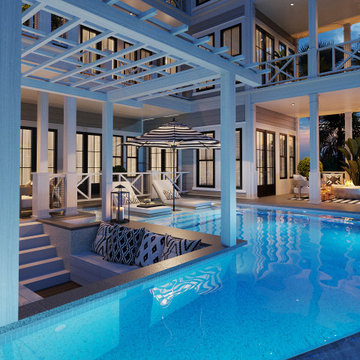
3D exterior rendering of a front yard area for a beachfront property. Designed by Allison Ramsey Architects and developed by Dune Construction.
Large beach style beige three-story concrete fiberboard and clapboard house exterior photo in Tampa with a metal roof and a gray roof
Large beach style beige three-story concrete fiberboard and clapboard house exterior photo in Tampa with a metal roof and a gray roof

11