
Search results for "Water connecting" in Home Design Ideas
 Crystal Clear Water Systems
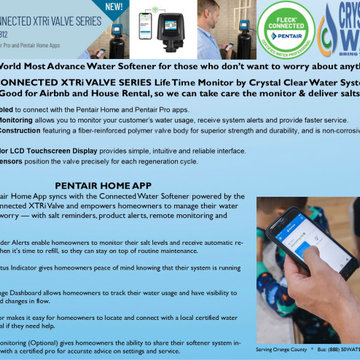
The World Most Advance Water Softener for those who don’t want to worry about anything's
Option: CONNECTED XTRi VALVE SERIES Life Time Monitor by Crystal Clear Water Systems
(Good for Airbnb and House Rental, so we can take care the monitor & deliver salts)
WiFi-Enabled to connect with the Pentair Home and Pentair Pro apps.
Remote Monitoring allows you to monitor your customer’s water usage, receive system alerts and provide faster service.
Durable Construction featuring a fiber-reinforced polymer valve body for superior strength and durability, and is non-corrosive and UV-resistant.
Large Color LCD Touchscreen Display provides simple, intuitive and reliable interface.
Optical Sensors position the valve precisely for each regeneration cycle.
 Water & Earth Landscape Design
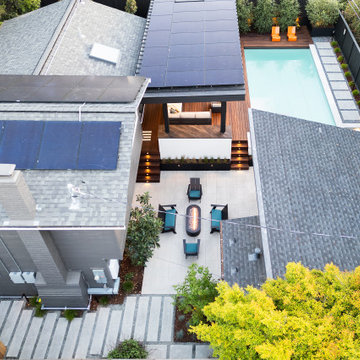
From above, the lower fire courtyard connects to the pavilion and pool terrace.
Home design - contemporary home design idea in San Francisco
Home design - contemporary home design idea in San Francisco
 Water & Earth Landscape Design
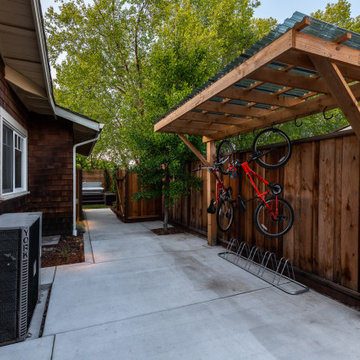
A paved side passage connects the house and garden while accommodating sheltered bicycle storage.
Find the right local pro for your project
 Water & Earth Landscape Design
The circular fire pit and curved wall form a gathering area beside the dining patio. The shared paving keeps both spaces connected to the house.
Elegant patio photo in Richmond
Elegant patio photo in Richmond
 Water & Earth Landscape Design
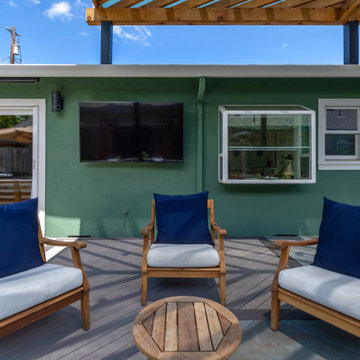
Three cushioned wood chairs form a conversation area outside the home. Nearby doors and a wall-mounted television connect this seating space with everyday indoor living.
 Water & Earth Landscape Design
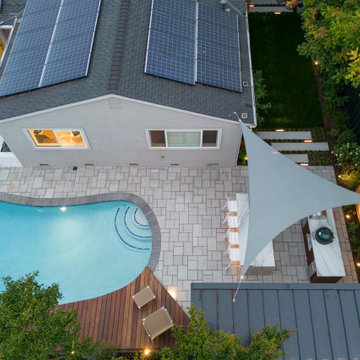
This aerial angle shows the kitchen beneath its sail, the pool terrace and the planted side passage. The layout connects everyday circulation with spaces for cooking and relaxing.

 Landscape Connection
Matt DeLong Photography
Photo of a traditional backyard stone water fountain landscape in Denver.
Photo of a traditional backyard stone water fountain landscape in Denver.

Sponsored
Columbus, OH
Free consultation for landscape design!

Peabody Landscape Group
Franklin County's Reliable Landscape Design & Contracting
 Landscape Connection
Water features provide a focal point in the garden while exerting a calming effect on the mind. This natural waterfall blends in with the Rocky Mountain backdrop where the home is located. Photo Matt DeLong
 Water & Earth Landscape Design
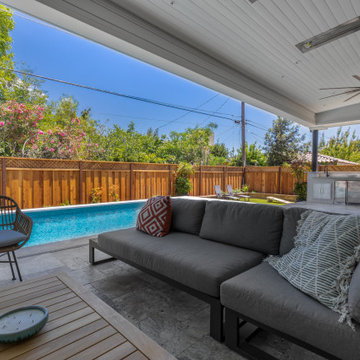
Deep cushioned seating faces the pool beneath a bright paneled ceiling fitted with heaters and a large fan. Continuous stone paving connects the lounge to the outdoor kitchen, keeping cooking, conversation and swimming within one connected setting.
 Water & Earth Landscape Design
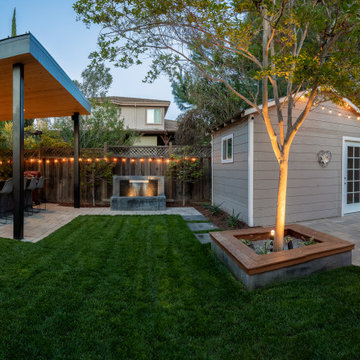
This panoramic view brings together the covered fire lounge, outdoor bar, waterfall and dining terrace. A central lawn keeps the garden open, while timber accents, coordinated paving and layered lighting connect each space into one inviting backyard.
 Landscape Connection
Combine outdoor lighting with your water feature and the results are wonderful and make your outdoor space memorable. Photo Matt DeLong
Design ideas for a rustic backyard water fountain landscape in Denver.
Design ideas for a rustic backyard water fountain landscape in Denver.
 Water & Earth Landscape Design
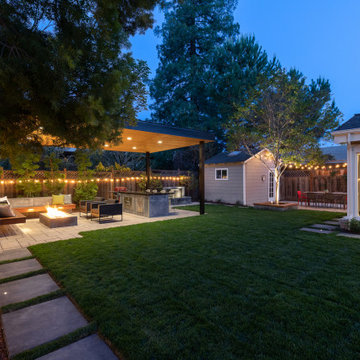
An open lawn connects the glowing pavilion, outdoor dining patio and glass-lined living space. Stepping stones trace the garden edges, while illuminated trees and warm fence lighting bring depth to the backyard after sunset.
 Water & Earth Landscape Design
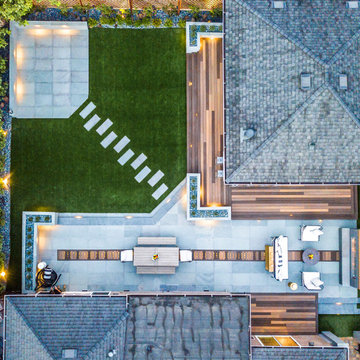
The overhead view reveals the complete arrangement: decks beside both homes, a long dining and fireplace patio, an open lawn and a smaller corner terrace. Repeated materials and lighting connect the distinct outdoor spaces.


 Water & Earth Landscape Design
Broad bands of pale paving frame a central strip of patterned pavers along the side of the house. A compact illuminated doorstep connects the side entrance to this clear passage between the house and fence.
 Landscape Connection
Denver Colorado Backyard Patio above Water Feature
This is an example of a transitional backyard stone water fountain landscape in Denver.
This is an example of a transitional backyard stone water fountain landscape in Denver.
 Water & Earth Landscape Design
Dining and fireplace seating share a long bluestone patio beside the home. Warm lights along the planter and patio edge emphasize the transition from the gathering areas to the lawn.
 Water & Earth Landscape Design
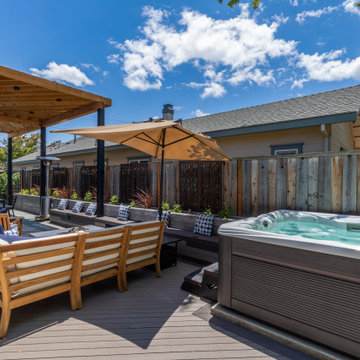
The spa sits beside the fire lounge on a shared deck, bringing relaxation and conversation into one connected setting. Built-in seating extends along the planted boundary, while the timber pergola frames the dining area and kitchen beyond.

Sponsored
Sunbury, OH

J.Holderby - Renovations
Franklin County's Leading General Contractors - 2X Best of Houzz!
 Water & Earth Landscape Design
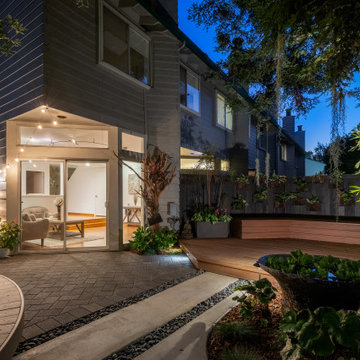
Light from the home’s glass doors spills onto the courtyard paving, connecting the interior with the garden beyond. String lights, tree uplighting and small deck lights bring warmth to the seating areas and planted centerpiece.
 Water & Earth Landscape Design
This wider evening view shows how the deck lounge, kitchen, dining patio, and small lawn work together. Lighting highlights changes in level and the garden's established trees, keeping each gathering area legible after sunset.
 Water & Earth Landscape Design
Brick steps with black metal railings lead from the rear doors to the bluestone terrace. The broad landing and direct route establish a clear connection between the home and the outdoor dining area.
1