
Search results for "Waterfront kitchen" in Home Design Ideas

 Pastiche of Cape Cod, Inc.
Dan Cutrona
Inspiration for a large coastal l-shaped light wood floor eat-in kitchen remodel in Boston with an undermount sink, gray backsplash, subway tile backsplash, stainless steel appliances, an island, recessed-panel cabinets, white cabinets and marble countertops
Inspiration for a large coastal l-shaped light wood floor eat-in kitchen remodel in Boston with an undermount sink, gray backsplash, subway tile backsplash, stainless steel appliances, an island, recessed-panel cabinets, white cabinets and marble countertops

 Redding Architects LLC
This traditional Kitchen integrated several cabinet stains and colors. A fireplace was the focus of a small sitting area. The center island was designed to be table furniture rather than conventional cabinetry.

Find the right local pro for your project
 Patio Style
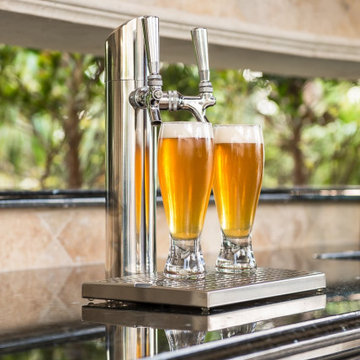
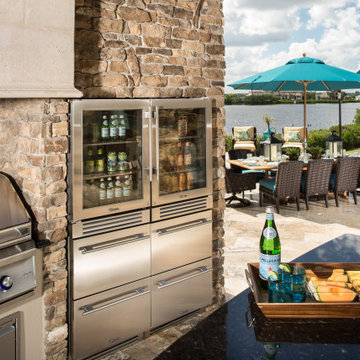
A waterfront outdoor kitchen, bar, and fully furnished patio on the banks of the Banana River in Merritt Island. Patio Style stepped into a stalled build after the original pool contractor left, finalized the kitchen structure, and carried it all the way through construction. The standout detail is a quad-stacked refrigeration column: four outdoor-rated refrigerators tied together into one full-size unit, which was featured in the True Residential catalog for several years. Beyond the kitchen and bar, our team designed and furnished the entire outdoor living space, including seating areas, umbrellas, Adirondack chairs, a fire pit, and barstools across the porches around the home. Designed, built, and furnished in-house by Patio Style.

 Jeri Koegel Photography
Jeri Koegel
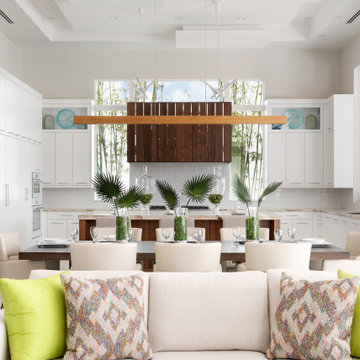
Kitchen/dining room combo - coastal medium tone wood floor kitchen/dining room combo idea in Orange County with white walls
Kitchen/dining room combo - coastal medium tone wood floor kitchen/dining room combo idea in Orange County with white walls

 JRP Design & Remodel
Our client had been living in her beautiful lakeside retreat for about 3 years. All around were stunning views of the lake and mountains, but the view from inside was minimal. It felt dark and closed off from the gorgeous waterfront mere feet away. She desired a bigger kitchen, natural light, and a contemporary look. Referred to JRP by a subcontractor our client walked into the showroom one day, took one look at the modern kitchen in our design center, and was inspired!
After talking about the frustrations of dark spaces and limitations when entertaining groups of friends, the homeowner and the JRP design team emerged with a new vision. Two walls between the living room and kitchen would be eliminated and structural revisions were needed for a common wall shared a wall with a neighbor. With the wall removals and the addition of multiple slider doors, the main level now has an open layout.
Everything in the home went from dark to luminous as sunlight could now bounce off white walls to illuminate both spaces. Our aim was to create a beautiful modern kitchen which fused the necessities of a functional space with the elegant form of the contemporary aesthetic. The kitchen playfully mixes frameless white upper with horizontal grain oak lower cabinets and a fun diagonal white tile backsplash. Gorgeous grey Cambria quartz with white veining meets them both in the middle. The large island with integrated barstool area makes it functional and a great entertaining space.
The master bedroom received a mini facelift as well. White never fails to give your bedroom a timeless look. The beautiful, bright marble shower shows what's possible when mixing tile shape, size, and color. The marble mosaic tiles in the shower pan are especially bold paired with black matte plumbing fixtures and gives the shower a striking visual.
Layers, light, consistent intention, and fun! - paired with beautiful, unique designs and a personal touch created this beautiful home that does not go unnoticed.
PROJECT DETAILS:
• Style: Contemporary
• Colors: Neutrals
• Countertops: Cambria Quartz, Luxury Series, Queen Anne
• Kitchen Cabinets: Slab, Overlay Frameless
Uppers: Blanco
Base: Horizontal Grain Oak
• Hardware/Plumbing Fixture Finish: Kitchen – Stainless Steel
• Lighting Fixtures:
• Flooring:
Hardwood: Siberian Oak with Fossil Stone finish
• Tile/Backsplash:
Kitchen Backsplash: White/Clear Glass
Master Bath Floor: Ann Sacks Benton Mosaics Marble
Master Bath Surround: Ann Sacks White Thassos Marble
Photographer: Andrew – Open House VC




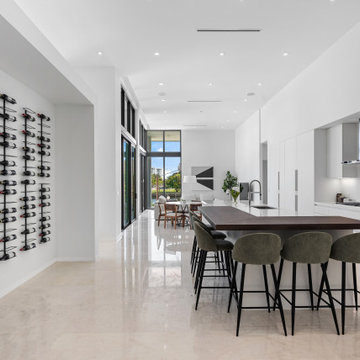


 Bass River Builders
Dan Cutrona
Lewis & Weldon Custom Kitchens
Example of a beach style medium tone wood floor kitchen design in Boston with a farmhouse sink, shaker cabinets, white cabinets, quartzite countertops, gray backsplash, porcelain backsplash and stainless steel appliances
Example of a beach style medium tone wood floor kitchen design in Boston with a farmhouse sink, shaker cabinets, white cabinets, quartzite countertops, gray backsplash, porcelain backsplash and stainless steel appliances
 Patio Style
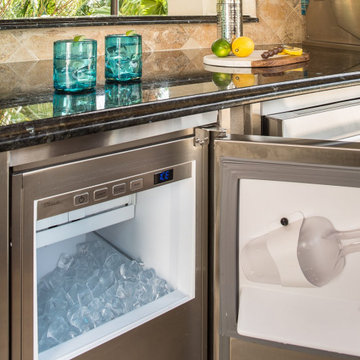
A waterfront outdoor kitchen, bar, and fully furnished patio on the banks of the Banana River in Merritt Island. Patio Style stepped into a stalled build after the original pool contractor left, finalized the kitchen structure, and carried it all the way through construction. The standout detail is a quad-stacked refrigeration column: four outdoor-rated refrigerators tied together into one full-size unit, which was featured in the True Residential catalog for several years. Beyond the kitchen and bar, our team designed and furnished the entire outdoor living space, including seating areas, umbrellas, Adirondack chairs, a fire pit, and barstools across the porches around the home. Designed, built, and furnished in-house by Patio Style.
 Patio Style
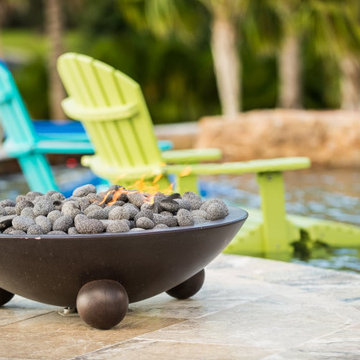
A waterfront outdoor kitchen, bar, and fully furnished patio on the banks of the Banana River in Merritt Island. Patio Style stepped into a stalled build after the original pool contractor left, finalized the kitchen structure, and carried it all the way through construction. The standout detail is a quad-stacked refrigeration column: four outdoor-rated refrigerators tied together into one full-size unit, which was featured in the True Residential catalog for several years. Beyond the kitchen and bar, our team designed and furnished the entire outdoor living space, including seating areas, umbrellas, Adirondack chairs, a fire pit, and barstools across the porches around the home. Designed, built, and furnished in-house by Patio Style.

 Absolute Cabinets Inc
Design by Madison Taylor. Photos by Nat Caron
Inspiration for a contemporary kitchen remodel in Toronto
Inspiration for a contemporary kitchen remodel in Toronto


Sponsored
Sunbury, OH

J.Holderby - Renovations
Franklin County's Leading General Contractors - 2X Best of Houzz!
 Absolute Cabinets Inc
Design by Madison Taylor. Photos by Nat Caron
Inspiration for a contemporary kitchen remodel in Toronto
Inspiration for a contemporary kitchen remodel in Toronto
 Patio Style
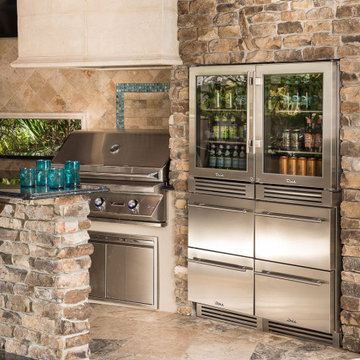
A waterfront outdoor kitchen, bar, and fully furnished patio on the banks of the Banana River in Merritt Island. Patio Style stepped into a stalled build after the original pool contractor left, finalized the kitchen structure, and carried it all the way through construction. The standout detail is a quad-stacked refrigeration column: four outdoor-rated refrigerators tied together into one full-size unit, which was featured in the True Residential catalog for several years. Beyond the kitchen and bar, our team designed and furnished the entire outdoor living space, including seating areas, umbrellas, Adirondack chairs, a fire pit, and barstools across the porches around the home. Designed, built, and furnished in-house by Patio Style.






 Maine Coast Homes
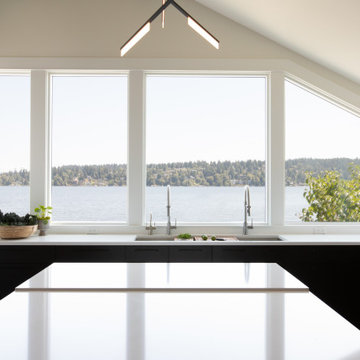
Designed with the view as the focal point. Kitchen steers attention to the windows, and complements the natural world outside. Tile floor keeps the room's palette warm and rustic. Silver fixtures and patterned splash guard above stove give an elegant finish. We let the waterfront inspire the kitchen design, reflecting the outside in.
Photos by: Jeff Roberts
Project by: Maine Coast Kitchen Design

 Stokkers & Co
White, sunlit kitchen of a historical waterfront home after a full renovation by Stokkers & Co. Beautiful water views, horizontal planking throughout, wide plank Pine flooring, custom white cabinetry and an extra large kitchen island.
 Patio Style
A waterfront outdoor kitchen, bar, and fully furnished patio on the banks of the Banana River in Merritt Island. Patio Style stepped into a stalled build after the original pool contractor left, finalized the kitchen structure, and carried it all the way through construction. The standout detail is a quad-stacked refrigeration column: four outdoor-rated refrigerators tied together into one full-size unit, which was featured in the True Residential catalog for several years. Beyond the kitchen and bar, our team designed and furnished the entire outdoor living space, including seating areas, umbrellas, Adirondack chairs, a fire pit, and barstools across the porches around the home. Designed, built, and furnished in-house by Patio Style.
17