
Search results for "Waterfront kitchen" in Home Design Ideas


 Erin E. Kaiser, Kaiser Real Estate Sales, Inc
An Architectural and Interior Design Masterpiece! This luxurious waterfront estate resides on 4 acres of a private peninsula, surrounded by 3 sides of an expanse of water with unparalleled, panoramic views. 1500 ft of private white sand beach, private pier and 2 boat slips on Ono Harbor. Spacious, exquisite formal living room, dining room, large study/office with mahogany, built in bookshelves. Family Room with additional breakfast area. Guest Rooms share an additional Family Room. Unsurpassed Master Suite with water views of Bellville Bay and Bay St. John featuring a marble tub, custom tile outdoor shower, and dressing area. Expansive outdoor living areas showcasing a saltwater pool with swim up bar and fire pit. The magnificent kitchen offers access to a butler pantry, balcony and an outdoor kitchen with sitting area. This home features Brazilian Wood Floors and French Limestone Tiles throughout. Custom Copper handrails leads you to the crow's nest that offers 360degree views.
Photos: Shawn Seals, Fovea 360 LLC


Find the right local pro for your project

 Dennis Paige Real Estate
Inspiration for a rustic open concept living room remodel in Seattle with yellow walls

 BUILD
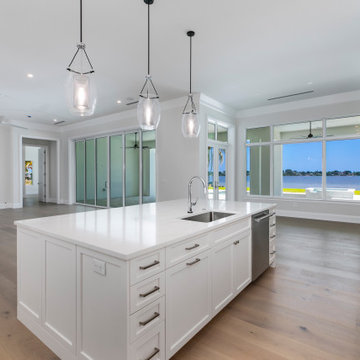
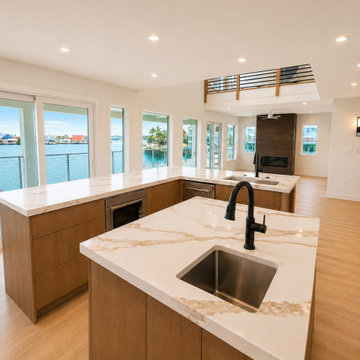
Along the inter-coastal waterways, this gorgeous one-story custom home offers just over 5,000 square feet. Designed by Weber Design Group this residence features three bedrooms, four baths, and a three-car side garage. An open floor-plan with the main living area showcasing the beautiful great room, dining room, and kitchen with a spacious pantry.
The rear exterior has a pool/spa with water features and two covered lanais, one offering an outdoor kitchen.
Extraordinary details can be found throughout the interior of the home with elegant ceiling details and custom millwork finishes.
Blaine Johnathan Photography



Sponsored
Sunbury, OH

J.Holderby - Renovations
Franklin County's Leading General Contractors - 2X Best of Houzz!


 Armellas Style In Design
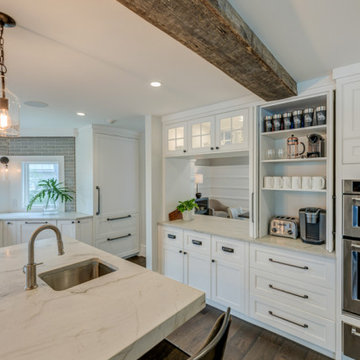
Reducing and rearranging the items, in the kitchen, opens the look of the space. Buyers can see the full potential for the space.

 Austin Studio Architects
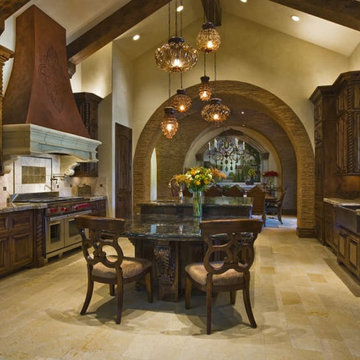
Interior kitchen with exposed beams and arched entryways.
Kitchen - mediterranean kitchen idea in Austin
Kitchen - mediterranean kitchen idea in Austin




 Bakes & Kropp Fine Cabinetry
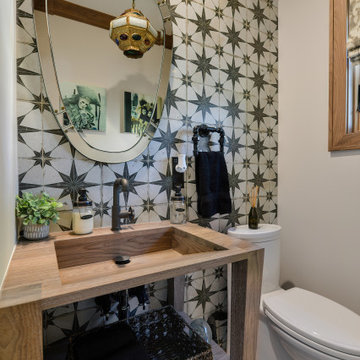
The client tasked Bakes & Kropp to design a unique vanity for each bathroom within the home. The design team rose to the challenge, designing for one bathroom a white vanity with antique mirrored doors and for another a white vanity with walnut drawer fronts. For the primary bathroom, in which storage was a priority, Bakes & Kropp created an expansive double vanity and cabinet set encased in walnut. Cambria Torquay countertops cap each vanity, establishing a connecting thread between each space.






183