
Search results for "Watering options" in Home Design Ideas

 Tracey Stephens Design, LLC
Wing Wong, Memories TTL
Powder room - small eclectic marble floor powder room idea in New York with a wall-mount sink, a wall-mount toilet and multicolored walls
Powder room - small eclectic marble floor powder room idea in New York with a wall-mount sink, a wall-mount toilet and multicolored walls

 Professional Choice Plumbing
Did you wake up and find yourself without hot water or a leaking water heater tank? Unfortunately this can be a stressful situation for sure.
Let us handle that stress for you and have Professional Choice Plumbing out to replace that leaking tank. With options for every budget and same day service. Before you know it, life will be back to normal with hot water that may be working better then ever before!
Give us a call today! 352-659-1002

Find the right local pro for your project

 Helman Sechrist Stoelting Architecture
Hilliard Photographics
Foyer - large rustic slate floor foyer idea in Chicago with a medium wood front door and beige walls
Foyer - large rustic slate floor foyer idea in Chicago with a medium wood front door and beige walls

 Bloodfire Studios LLC
Heather Fritz
Inspiration for a rustic backyard stamped concrete and custom-shaped natural pool fountain remodel in Atlanta
Inspiration for a rustic backyard stamped concrete and custom-shaped natural pool fountain remodel in Atlanta

 Bender Lumber Columbus, IN
Mid-sized elegant single-wall medium tone wood floor eat-in kitchen photo in Indianapolis with a farmhouse sink, raised-panel cabinets, white cabinets, quartz countertops, white backsplash, subway tile backsplash, stainless steel appliances, an island and white countertops

 Outdoor Craftsmen Landscape Design & Maintenance
Photo of a large rustic full sun backyard stone formal garden in Denver with a fire pit.

Sponsored
Columbus, OH
Free consultation for landscape design!

Peabody Landscape Group
Franklin County's Reliable Landscape Design & Contracting

 Landwell Design + Build Co.
This spacious, multi-level backyard in San Luis Obispo, CA, once completely underutilized and overtaken by weeds, was converted into the ultimate outdoor entertainment space with a custom pool and spa as the centerpiece. A cabana with a built-in storage bench, outdoor TV and wet bar provide a protected place to chill during hot pool days, and a screened outdoor shower nearby is perfect for rinsing off after a dip. A hammock attached to the master deck and the adjacent pool deck are ideal for relaxing and soaking up some rays. The stone veneer-faced water feature wall acts as a backdrop for the pool area, and transitions into a retaining wall dividing the upper and lower levels. An outdoor sectional surrounds a gas fire bowl to create a cozy spot to entertain in the evenings, with string lights overhead for ambiance. A Belgard paver patio connects the lounge area to the outdoor kitchen with a Bull gas grill and cabinetry, polished concrete counter tops, and a wood bar top with seating. The outdoor kitchen is tucked in next to the main deck, one of the only existing elements that remain from the previous space, which now functions as an outdoor dining area overlooking the entire yard. Finishing touches included low-voltage LED landscape lighting, pea gravel mulch, and lush planting areas and outdoor decor.
 Concetti
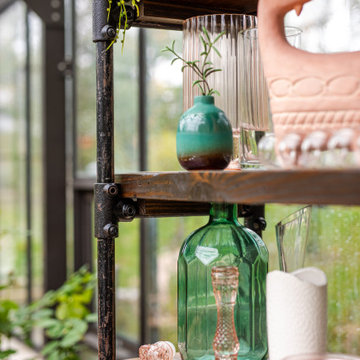
Playful pops of blue and teal add a thoughtful complexity to the whimsical palette of this greenhouse, completing the capsule of nature inspired colors seen throughout the space.
 User
Succulents provide a low-maintenance and low water option for your outdoor OR indoor space. This dry garden is full of Native and Mediterranean plants.
Photo cred: Joshua Thayer


 Heather Garrett Design
The chance to build a lakeside weekend home in rural NC provided this Chapel Hill family with an opportunity to ditch convention and think outside the box. For instance, we traded the traditional boat dock with what's become known as the "party dock"… a floating lounge of sorts, complete with wet bar, TV, swimmer's platform, and plenty of spots for watching the water fun. Inside, we turned one bedroom into a gym with climbing wall - and dropped the idea of a dining room, in favor of a deep upholstered niche and shuffleboard table. Outdoor drapery helped blur the lines between indoor spaces and exterior porches filled with upholstery, swings, and places for lazy napping. And after the sun goes down....smores, anyone?
John Bessler

Sponsored
Columbus, OH

Hope Restoration & General Contracting
Columbus Design-Build, Kitchen & Bath Remodeling, Historic Renovations

 Classic Kitchens & Baths
Solana James
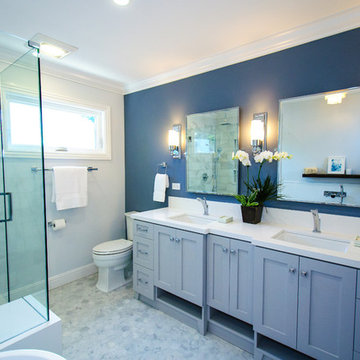
Example of a small transitional master gray tile and mosaic tile ceramic tile doorless shower design in Boston with shaker cabinets, gray cabinets, a two-piece toilet, gray walls, an undermount sink and quartz countertops
Example of a small transitional master gray tile and mosaic tile ceramic tile doorless shower design in Boston with shaker cabinets, gray cabinets, a two-piece toilet, gray walls, an undermount sink and quartz countertops

 Altera Landscape
Landscape Design: Elaine Iverson / Photography: Jeri Koegel
This is an example of a mid-sized contemporary full sun front yard stone driveway in Orange County.
This is an example of a mid-sized contemporary full sun front yard stone driveway in Orange County.

Example of a mid-sized trendy master beige tile and porcelain tile ceramic tile double shower design in Dallas with flat-panel cabinets, dark wood cabinets, white walls, an undermount sink and granite countertops

 Bravas Boca Raton
Infinity pool with outdoor living room, cabana, and two in-pool fountains and firebowls.
Signature Estate featuring modern, warm, and clean-line design, with total custom details and finishes. The front includes a serene and impressive atrium foyer with two-story floor to ceiling glass walls and multi-level fire/water fountains on either side of the grand bronze aluminum pivot entry door. Elegant extra-large 47'' imported white porcelain tile runs seamlessly to the rear exterior pool deck, and a dark stained oak wood is found on the stairway treads and second floor. The great room has an incredible Neolith onyx wall and see-through linear gas fireplace and is appointed perfectly for views of the zero edge pool and waterway. The center spine stainless steel staircase has a smoked glass railing and wood handrail.
Photo courtesy Royal Palm Properties



 Tyler Hogan Photography
Tyler J Hogan / www.tylerjhogan.com
Large contemporary gray two-story concrete flat roof idea in Los Angeles
Large contemporary gray two-story concrete flat roof idea in Los Angeles

 London Bay Homes
The fully furnished, maintenance-free Benita embraces inspired villa living in the lakefront Portofino neighborhood at Miromar Lakes Beach & Golf Club.
Overlooking a picturesque lake, the model home is shown with three bedrooms plus a den, or optional fourth bedroom. The Benita’s open floor plan includes a formal dining room; a kitchen with upgraded appliances and cabinetry, and a café and great room with oversized sliding glass doors that open to an outdoor living area with outdoor kitchen.
Flanked by an arbor and sculptured trellis tails, the pool and spa are both of an ornate sculptured curved design, and include a water feature that cascades gentle water into a circular pool shelf complete with decorative up-lighting.
Interior design, furnishings and selections completed by the award-winning Romanza Interior Design.
Image ©Advanced Photography Specialists


229