
Search results for "Watermark" in Home Design Ideas
 Watermark Interiors, LLC
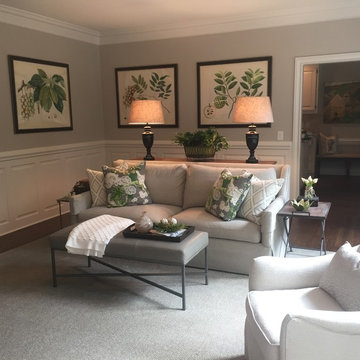
A light and airy living space that invites you to take a seat. A great gathering space for family
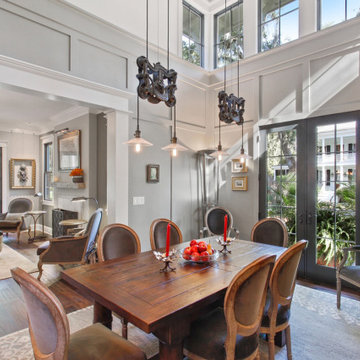
Living room - mid-sized traditional formal and enclosed medium tone wood floor living room idea with gray walls, a standard fireplace, a brick fireplace and a tv stand
Living room - mid-sized traditional formal and enclosed medium tone wood floor living room idea with gray walls, a standard fireplace, a brick fireplace and a tv stand
 Watermark Design Group

Loft/Balcony - over looking the Great Room.
Balcony to lake.
Remodel.
Photography by Alyssa Lee
Example of a small mountain style loft-style dark wood floor and brown floor family room design in Minneapolis with beige walls, a standard fireplace, a stone fireplace and a media wall
Example of a small mountain style loft-style dark wood floor and brown floor family room design in Minneapolis with beige walls, a standard fireplace, a stone fireplace and a media wall

Find the right local pro for your project
 MATHISON | MATHISON ARCHITECTS
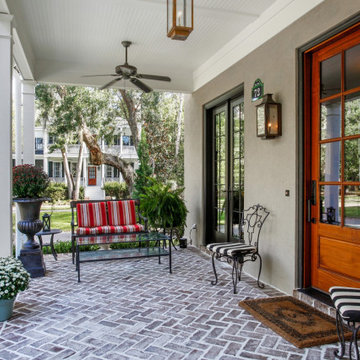
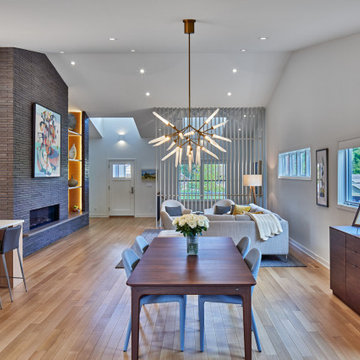
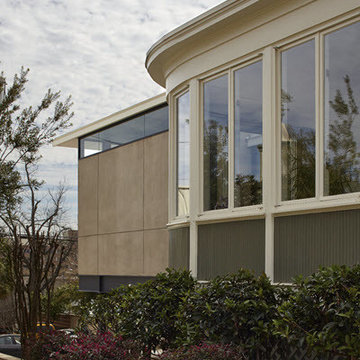
Watermark Residence was conceived as a “downsizing” project for Owners looking to transition from the home where they raised their family to a simpler lifestyle. The footprint and exterior massing of the single family condo was prescribed, but MMA wove new details into these constraints and was urged by the Owner to completely reinvent the interior experience.
From the exterior, the home sits subtly on a corner lot, referencing the neighborhood in its style, but with a warmth and crispness that speaks also to the interiors.
The primary goal of the project was to provide an open, inviting atmosphere of connected spaces that allowed natural light into all areas of the home. Upon entry, there is an immediate involvement in the daily activities with the living and dining rooms being the focal point, and a more intimate kitchen slightly out of view.
Throughout the home, the idea of privacy and transparency plays an important role in the organization of spaces and materials chosen. More private corridors lead to intimate bedroom spaces and functional laundry and mudrooms. A two-floor, semi-transparent slat wall shields direct visibility from the street, while also providing connection between the entertaining spaces of the home. Combined with the white oak, open staircase, the movement between levels feels intuitive and inviting.
A simple palette of materials, understated in their appearance but detailed in their execution, are threaded throughout the home. Gathering spaces are represented with open slats, grounding brick, white oak, and bright walls. Movement deeper into the house brings refined slat panels with integrated hardware at kitchen millwork, softly painted cabinetry, and warm tones of walnut in furniture elements. The most private spaces of the home further extrude the slat element into fluted panels, painted in deeper colors.
 WaterMark design.build.remodel
WaterMarkDBR, LLC
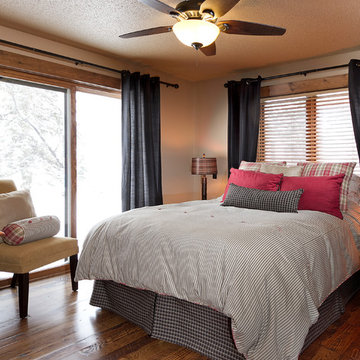
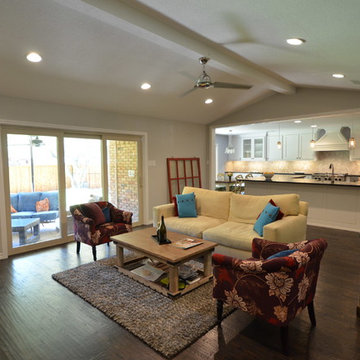
Example of a transitional living room design in Dallas
Example of a transitional living room design in Dallas
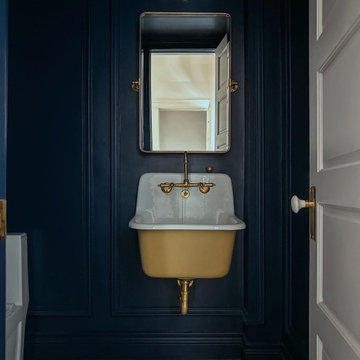

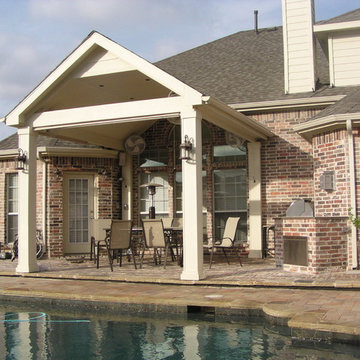
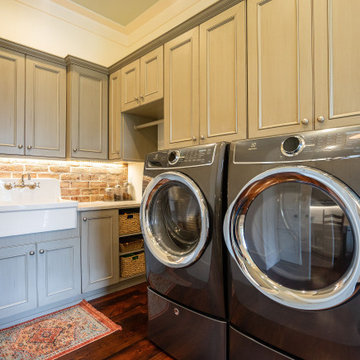
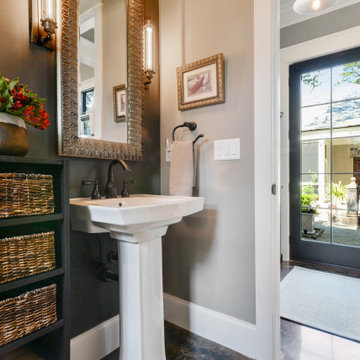

 Watermark Design Studio LLC
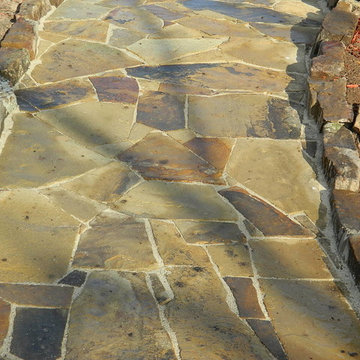
Paver patio
This is an example of a traditional landscaping in Oklahoma City.
This is an example of a traditional landscaping in Oklahoma City.


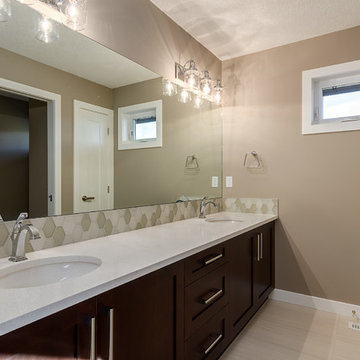
 Trickle Creek Designer Homes

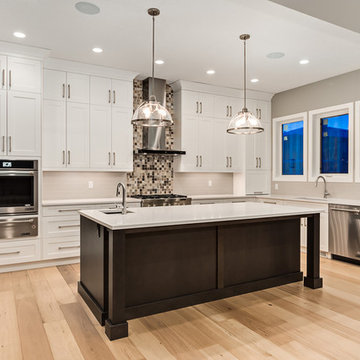
Example of a transitional u-shaped light wood floor eat-in kitchen design in Calgary with an undermount sink, shaker cabinets, white cabinets, quartz countertops, beige backsplash, ceramic backsplash, stainless steel appliances and an island
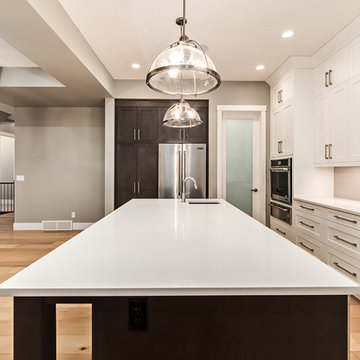 Trickle Creek Designer Homes
Example of a transitional u-shaped light wood floor eat-in kitchen design in Calgary with an undermount sink, shaker cabinets, white cabinets, quartz countertops, beige backsplash, ceramic backsplash, stainless steel appliances and an island
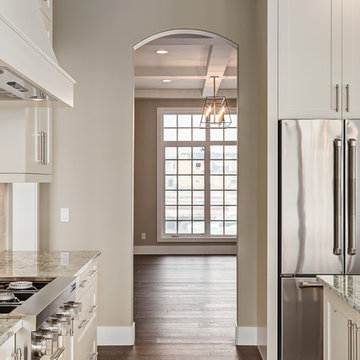 Trickle Creek Designer Homes
Inspiration for a craftsman l-shaped dark wood floor home design remodel in Calgary with an undermount sink, shaker cabinets, white cabinets, quartz countertops, white backsplash, ceramic backsplash, stainless steel appliances and an island
23