
Search results for "Watermelon" in Home Design Ideas
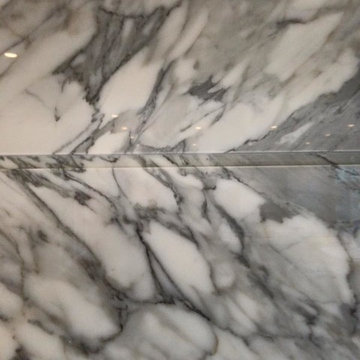
 Stone Selection
Statuario Marble Fireplace
Example of a trendy family room design in Calgary with a standard fireplace and a stone fireplace
Example of a trendy family room design in Calgary with a standard fireplace and a stone fireplace

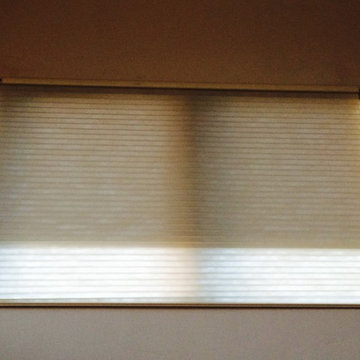
 Budget Blinds Of The High Country
We developed this innovative solution using a motorized mylar roller shade combined with a motorized cellular shade. With the mylar roller shade down, the views are unobstructed but 99% of the UV is blocked, minimizing heating issues during long summer days. The mylar shade can be retracted to allow full solar heating during the winter. Lowering the cellular honeycomb shade provides optimal insulation on the window, which is further boosted if the mylar shade is also lowered. Best of all, it can be controlled using hand-held remotes, or controlled or programmed for automatic operation, even from halfway around the world using a tablet or mobile phone.
Find the right local pro for your project



 Village Home Stores

Colorful wall and floor surfaces in a new home built in Bettendorf Iowa. Featured: Burgundy glossy double stack herringbone backsplash tile from Ceramic Tile Works Lifestyle Oasis series. Paramount RigidCORE luxury vinyl plank floating floor in Keystone Eagle ROck color. Custom tiled shower with Kaptur Verde Raku reeded texture wall tiles by Ceramic Tile Works. Tile and flooring by Village Home Stores for Silverthorne Homebuilders of the Quad Cities.
 Blue Hibiscus Gardens
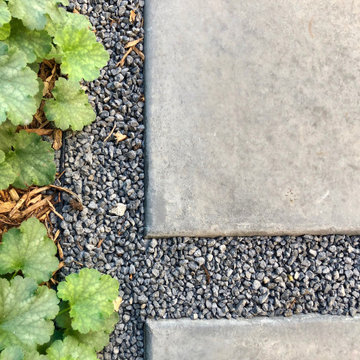
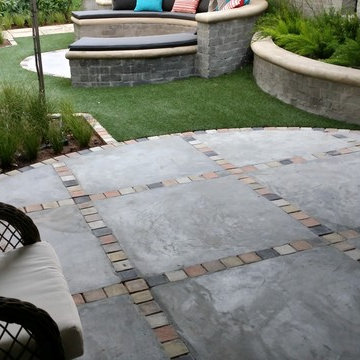
Concrete and crushed basalt
Inspiration for a contemporary garden path in San Francisco.
Inspiration for a contemporary garden path in San Francisco.

 The Renowned Group
Mid-sized transitional 3/4 beige tile and porcelain tile porcelain tile and beige floor alcove bathtub photo in Dallas with flat-panel cabinets, brown cabinets, a two-piece toilet, an undermount sink, quartz countertops, a hinged shower door and beige walls
 PLANT Architect Inc.
Steven Evans Photography
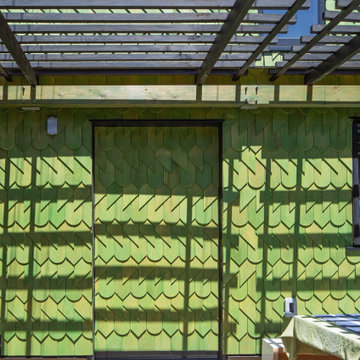
Example of a small detached one-car garage workshop design in Toronto
Example of a small detached one-car garage workshop design in Toronto




 Butler-Johnson Corporation
This Corian® (Illuminations Series) Glacier Ice Vanity top was fabricated and installed by Aurora Cabinets & Countertops in San Rafael, CA.
Trendy home design photo in San Francisco with solid surface countertops
Trendy home design photo in San Francisco with solid surface countertops



 Talin Tropic Studio
"MIDNIGHT AT THE OASIS, SING YOUR CAMEL TO BED." That's what I always thought she said in this song. Just NOW when I looked up the lyrics, I see that I had it wrong ALL of these years!! HAHAH!
Just like that song "Just Call Me Angel In the Morning, Just Brushed My Teeth Before You Leave Me, Baby!"
HAHAHAH!!!,....it is "just brushed my CHEEK!"
TURNING A MUNDANE BATHROOM INTO A TENTED OASIS FANTASY!
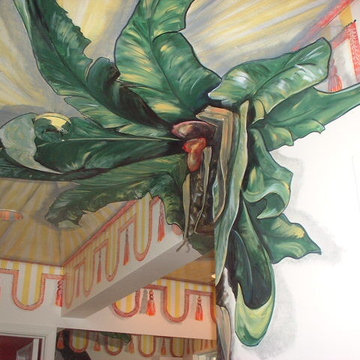
This client was an extremely FUN client! She wanted her bathroom to be a fantasy of tented fun. My suggestion was to have a palm tree as the "center weight bearing column", holding up the tent where the split in the ceiling was. Then I painted the "tasselled cornice" of the tent going around all of the walls. There are other walls that are not seen here, but they have the same palm trunk with ropes like a circus tent attached to the "stakes in the ground".
I enjoyed this mural project immensely! This client gave me artistic license to just RUN WITH IT!
" But you won't need no harem, honey
When I'm by your side
And you won't need no camel, no no
When I take you for a ride
Come on, Cactus is our friend
He'll point out the way
Come on, till the evening ends
Till the evening ends
Midnight at the oasis
Send your camel to bed
Got shadows painting our faces
And traces of romance in our heads"
What kind of lyrical fantasy could I create for your own OASIS?
call me to brainstorm: 561-573-0123
talin@talinsstudio.com
AS A FINISHING TOUCH, WE WOULDN'T BE COMPLETE WITHOUT A FLORIDIAN GECKO CRAWLING OVER THE DOORWAY, CHASING A FLY.
JUST PUTTING FINISHING TOUCHES...LADDER STILL IN THE PICTURE.
THIS SHOWS THE SPLIT IN THE CEILING WHICH I HAD TO WORK WITH TO STILL SHOW A "TENTED" CEILING.


 Gingold Photography
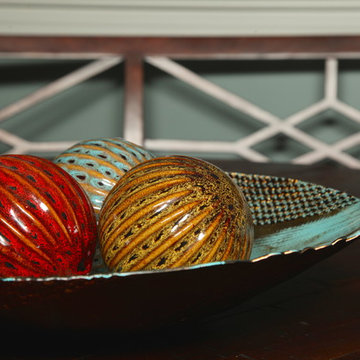
Kitchen table interior design details
Gingold Photography
www.gphotoarch.com
StoriBook Designs
Lancaster Massachusetts
Inspiration for a mid-sized timeless l-shaped light wood floor eat-in kitchen remodel in Boston with an undermount sink, raised-panel cabinets, white cabinets, marble countertops, multicolored backsplash, glass tile backsplash, stainless steel appliances and an island
Inspiration for a mid-sized timeless l-shaped light wood floor eat-in kitchen remodel in Boston with an undermount sink, raised-panel cabinets, white cabinets, marble countertops, multicolored backsplash, glass tile backsplash, stainless steel appliances and an island
19