
Search results for "Watermelon" in Home Design Ideas




Find the right local pro for your project

 Jan Weiss Studio
Copyright 2014 Jan Weiss
Home design - mid-sized modern home design idea in San Francisco
Home design - mid-sized modern home design idea in San Francisco




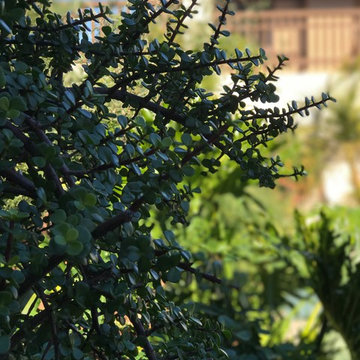
 BETWIXTdesign - Landscape & Interior Design
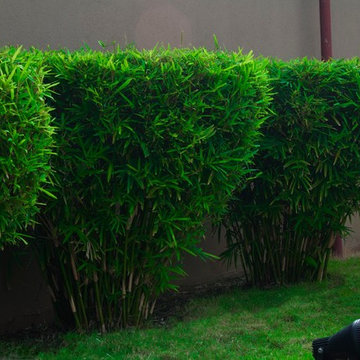
Photo of a mid-sized tropical drought-tolerant and full sun backyard concrete paver landscaping in San Diego.




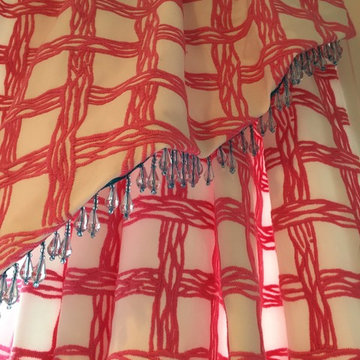
 The Look Interiors
Custom upholstery and rug available at The Look Interiors.
Home design - transitional home design idea in Boston
Home design - transitional home design idea in Boston






 Julie Schuster Design Studio
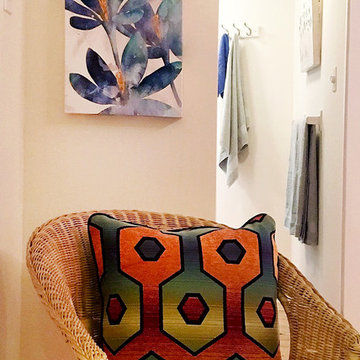
A wicker chair is catty-cornered in the open space to create a welcoming vignette and additional seating. Every square inch counts in an open studio layout.

 Cobblestone Homes
Inspiration for a large scandinavian master green tile and subway tile double-sink alcove shower remodel with flat-panel cabinets, light wood cabinets, a two-piece toilet, an undermount sink, quartz countertops, a hinged shower door, white countertops, a niche and a floating vanity


 Stayton Wood Windows
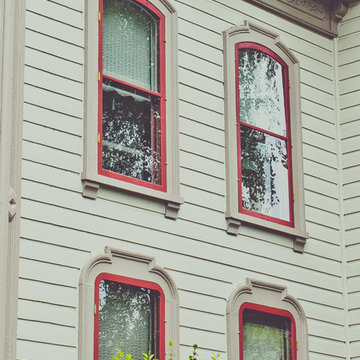
Commissioned by the City of Salem. crafted from lumber salvaged from a storm fallen Oregon Oak from the property. Alison May Photography
Example of a classic exterior home design in Portland
Example of a classic exterior home design in Portland

 J.P. Hoffman Design Build
This Master Bathroom in Norfolk received a complete gut, expansion and renovation. Through our Design Build process these homeowners worked with in-house designer Jason Hoffman to create their dream master bathroom retreat. When designing, Jason was able to offer ideas on how to gain square footage, ultimately adding a walk-in shower. Complete with a custom double vanity and beautiful tile work by Marshall Tile & Marble Company, this has been one of our favorite transformations to date. See the before and after photos below as well as some 3D renderings approved by the homeowners prior to construction. Our team both designs the renovation AND performs the work. Our talented carpentry crew and trusted subcontractors perfectly executed a design on paper to a well laid out, oasis retreat.
 Novale Renovations
Laundry

Mid-sized trendy single-wall gray floor dedicated laundry room photo in Sydney with a drop-in sink, shaker cabinets, white cabinets, green backsplash, matchstick tile backsplash, white walls, a side-by-side washer/dryer and white countertops
Mid-sized trendy single-wall gray floor dedicated laundry room photo in Sydney with a drop-in sink, shaker cabinets, white cabinets, green backsplash, matchstick tile backsplash, white walls, a side-by-side washer/dryer and white countertops
49