
Search results for "Waterside walking" in Home Design Ideas
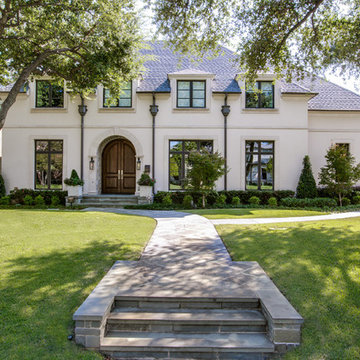
 Kennington Premier a Waterside Company
Contemporary beige two-story stucco exterior home idea in Dallas
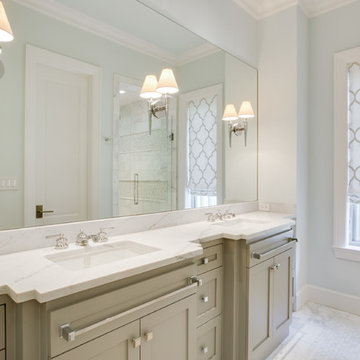 Kennington Premier a Waterside Company
Trendy mosaic tile floor bathroom photo in Dallas with recessed-panel cabinets, beige cabinets, an undermount sink, marble countertops and white walls
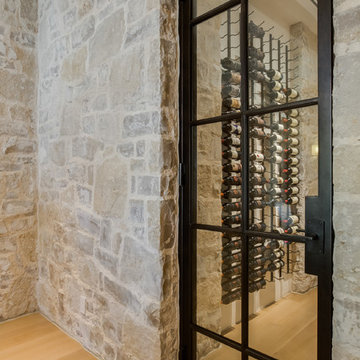 Kennington Premier a Waterside Company
Example of a trendy light wood floor wine cellar design in Dallas with storage racks
Find the right local pro for your project
 Kennington Premier a Waterside Company
Enclosed dining room - contemporary light wood floor enclosed dining room idea in Dallas with beige walls and no fireplace
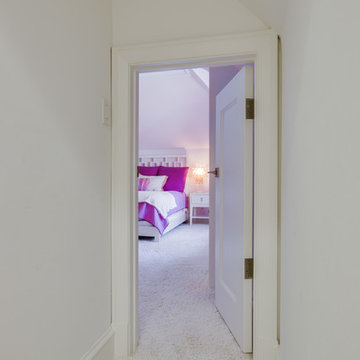 Kennington Premier a Waterside Company
Inspiration for a contemporary guest carpeted bedroom remodel in Dallas with white walls and no fireplace

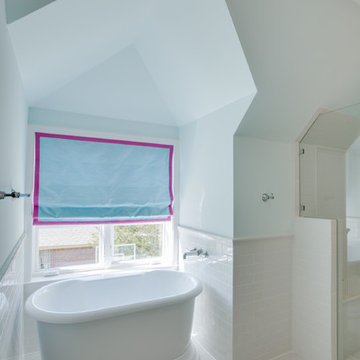 Kennington Premier a Waterside Company
Inspiration for a contemporary kids' white tile and subway tile freestanding bathtub remodel in Dallas with white walls

Sponsored
Sunbury, OH

J.Holderby - Renovations
Franklin County's Leading General Contractors - 2X Best of Houzz!
 Kennington Premier a Waterside Company
Inspiration for a contemporary outdoor kitchen porch remodel in Dallas with a roof extension
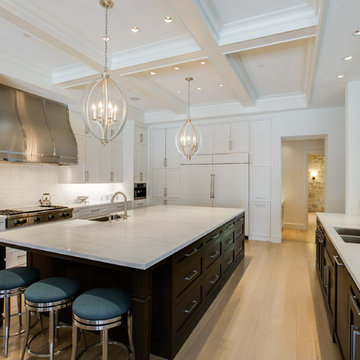 Kennington Premier a Waterside Company
Inspiration for a contemporary galley light wood floor open concept kitchen remodel in Dallas with recessed-panel cabinets, white cabinets, marble countertops, an island, a double-bowl sink, white backsplash, stainless steel appliances and subway tile backsplash

 Hickox Williams Architects, Inc.
The original house, built in the early 18th century, was moved to this location two hundred years later. This whole house project includes an outdoor stage, a library, two barns, an exercise complex and extensive landscaping with tennis court and pools.
A new stair winds upward to the study built as a widow's walk on the roof.
A large window provides a view to the sea-wall at the bottom of the garden and Buzzard's Bay beyond.
The new stair allows views from the central front hall into the Living Room, which spans the waterside.
The bluestone-edged swimming pool and hot pool merge with the landscape, creating the illusion that the pool and the sea are continuous.

 Perrone Construction Custom Homes
Large beach style master light wood floor and beige floor bedroom photo in Tampa with white walls

Sponsored
Columbus, OH

Hope Restoration & General Contracting
Columbus Design-Build, Kitchen & Bath Remodeling, Historic Renovations
 Kennington Premier a Waterside Company
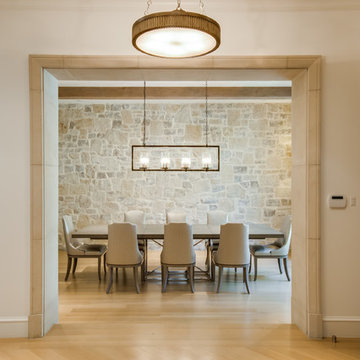
Trendy light wood floor enclosed dining room photo in Dallas with beige walls and no fireplace
 Hickox Williams Architects, Inc.

The original house, built in the early 18th century, was moved to this location two hundred years later. This whole house project includes an outdoor stage, a library, two barns, an exercise complex and extensive landscaping with tennis court and pools.
A new stair winds upward to the study built as a widow's walk on the roof.
A large window provides a view to the sea-wall at the bottom of the garden and Buzzard's Bay beyond.
The new stair allows views from the central front hall into the Living Room, which spans the waterside.
The bluestone-edged swimming pool and hot pool merge with the landscape, creating the illusion that the pool and the sea are continuous.
 Hickox Williams Architects, Inc.

The original house, built in the early 18th century, was moved to this location two hundred years later. This whole house project includes an outdoor stage, a library, two barns, an exercise complex and extensive landscaping with tennis court and pools.
A new stair winds upward to the study built as a widow's walk on the roof.
A large window provides a view to the sea-wall at the bottom of the garden and Buzzard's Bay beyond.
The new stair allows views from the central front hall into the Living Room, which spans the waterside.
The bluestone-edged swimming pool and hot pool merge with the landscape, creating the illusion that the pool and the sea are continuous.
 Hickox Williams Architects, Inc.
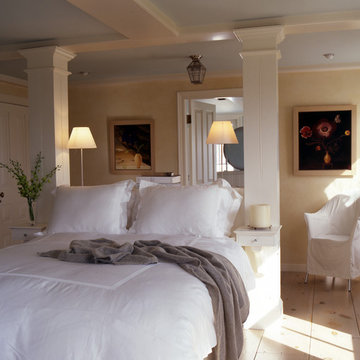
The original house, built in the early 18th century, was moved to this location two hundred years later. This whole house project includes an outdoor stage, a library, two barns, an exercise complex and extensive landscaping with tennis court and pools.
A new stair winds upward to the study built as a widow's walk on the roof.
A large window provides a view to the sea-wall at the bottom of the garden and Buzzard's Bay beyond.
The new stair allows views from the central front hall into the Living Room, which spans the waterside.
The bluestone-edged swimming pool and hot pool merge with the landscape, creating the illusion that the pool and the sea are continuous.



 SDG Architects
Photo by Eric Rorer
Inspiration for a rustic gray two-story mixed siding house exterior remodel in San Francisco with a shingle roof
Inspiration for a rustic gray two-story mixed siding house exterior remodel in San Francisco with a shingle roof
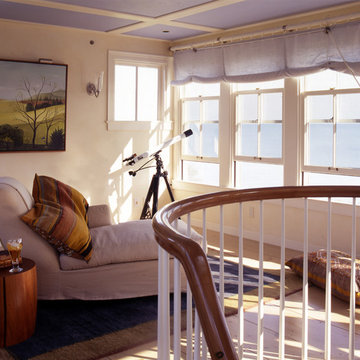 Hickox Williams Architects, Inc.
The original house, built in the early 18th century, was moved to this location two hundred years later. This whole house project includes an outdoor stage, a library, two barns, an exercise complex and extensive landscaping with tennis court and pools.
A new stair winds upward to the study built as a widow's walk on the roof.
A large window provides a view to the sea-wall at the bottom of the garden and Buzzard's Bay beyond.
The new stair allows views from the central front hall into the Living Room, which spans the waterside.
The bluestone-edged swimming pool and hot pool merge with the landscape, creating the illusion that the pool and the sea are continuous.
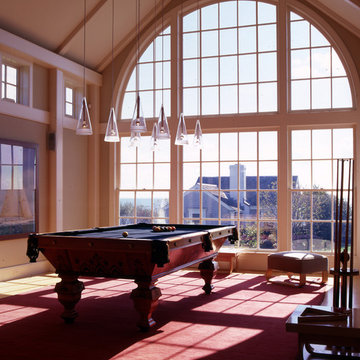 Hickox Williams Architects, Inc.
The original house, built in the early 18th century, was moved to this location two hundred years later. This whole house project includes an outdoor stage, a library, two barns, an exercise complex and extensive landscaping with tennis court and pools.
A new stair winds upward to the study built as a widow's walk on the roof.
A large window provides a view to the sea-wall at the bottom of the garden and Buzzard's Bay beyond.
The new stair allows views from the central front hall into the Living Room, which spans the waterside.
The bluestone-edged swimming pool and hot pool merge with the landscape, creating the illusion that the pool and the sea are continuous.
6