
Search results for "Wavered" in Home Design Ideas

Find the right local pro for your project
 Main Street Homes
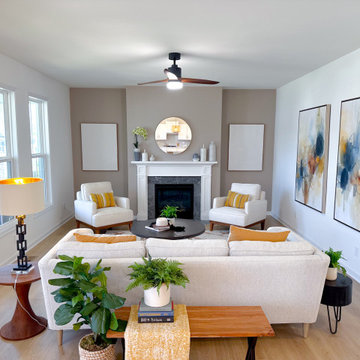
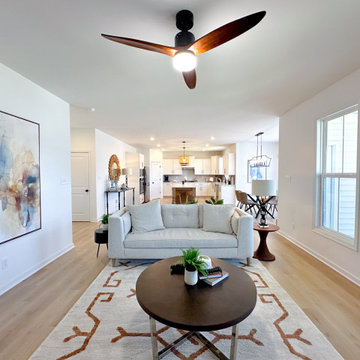
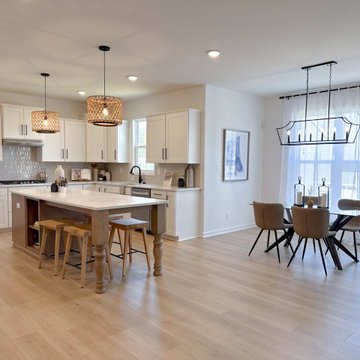
Harpers Mill , Glen Royal -Waverly II Model Home - Great Room
Living room - living room idea in Richmond
Living room - living room idea in Richmond
 Main Street Homes
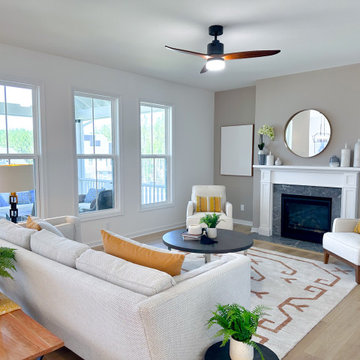
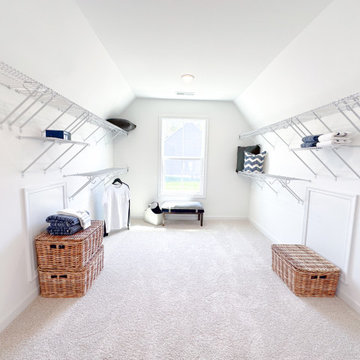
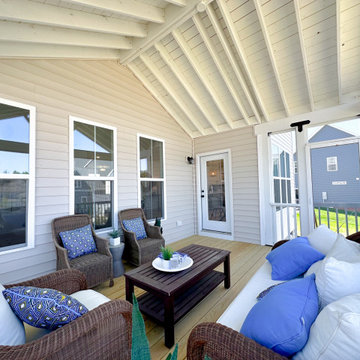
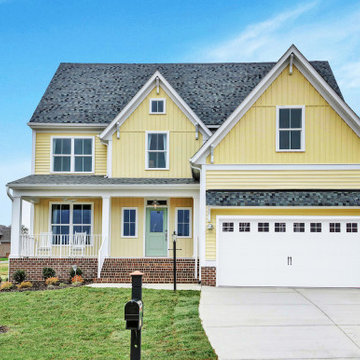
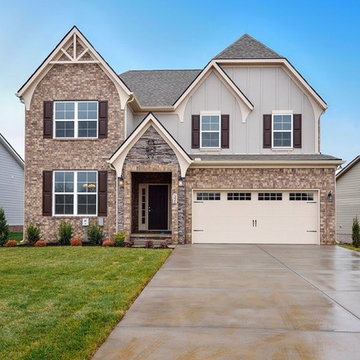
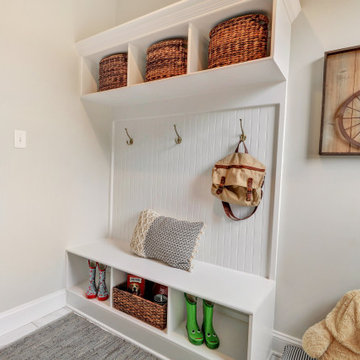
Welcome to the Waverly II Home Plan by Main Street Homes! This home features a beautiful open foyer, formal dining room, a convenient mud room, and an open kitchen with breakfast nook joining a spacious family room. All of the bedrooms are on the second floor including the incredible primary bedroom with private garden bath and large walk-in closet. Finished third floor options are available. To create your design for a Waverly II floor plan, please go visit https://www.gomsh.com/plans/two-story-home/waverly-ii/ifp
 Regal Hardwoods
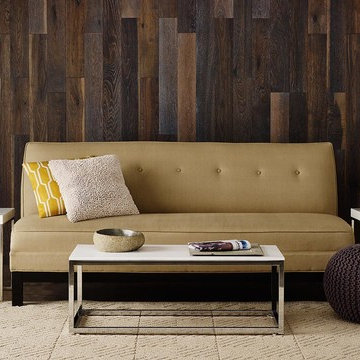
Waverly Ave. - On the 9ine Collection
Waverly Ave. exhibits the beauty and uniqueness celebrated of color variation. It is a mix of raw umber, dark grays and taupe, and a wire brushed look that lends extra contrast to the wood grains.
This floor is finished with Nature GARD, our protective hard wax oil finish that enhances the natural highlights of the wood’s colors.


 Main Street Homes
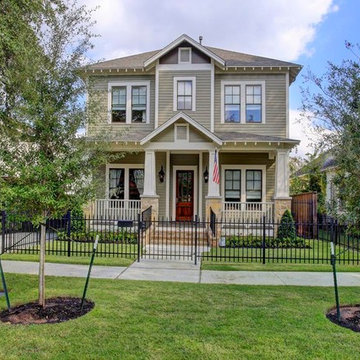
To create your design for a Waverly II floor plan, please go visit https://www.gomsh.com/plans/two-story-home/waverly-ii/ifp
 SummerHill Homes
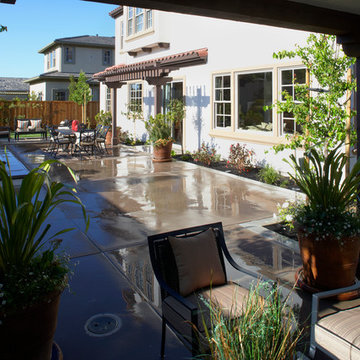
The Enclave at Waverly Park offered 58 one and two- story, single-family homes with up to 6 bedrooms, up to approximately 2,940 square feet, and each on a minimum homesite of approximately 8,000 square feet.
*Enclave at Waverly Park sold out in December 2013*
 SummerHill Homes
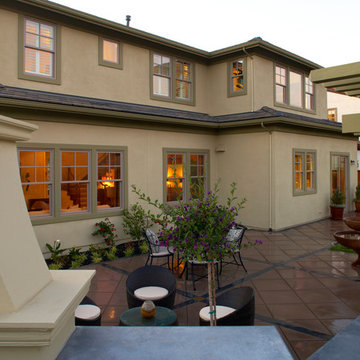
The Enclave at Waverly Park offered 58 one and two- story, single-family homes with up to 6 bedrooms, up to approximately 2,940 square feet, and each on a minimum homesite of approximately 8,000 square feet.
*Enclave at Waverly Park sold out in December 2013*
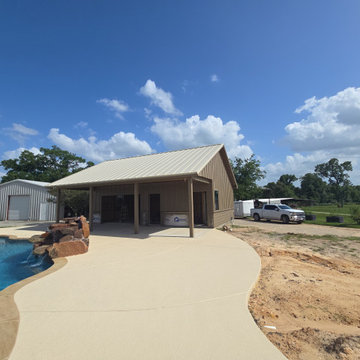
 Musselman Painting
Exterior painting project in New Waverly, TX. We used premium Sherwin-Williams paint on the siding, soffits, and fascia. The covered porch and poolhouse ceilings were stained in a deep red beadboard finish for contrast and warmth. Durable finishes designed for Texas weather.
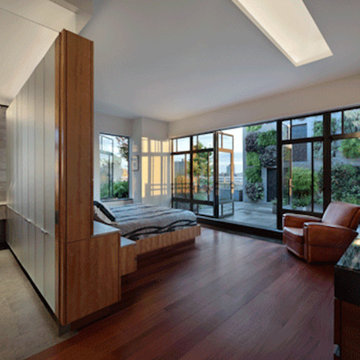
 PHT Lighting Design Inc.
Waverly Penthouse
New York City
Completed 2010
Design Architect: Tinmouth Chang Architects
Photo: © Michael Moran, Peiheng Tsai
Inspiration for a modern bedroom remodel in New York
Inspiration for a modern bedroom remodel in New York
 Musselman Painting
Exterior painting project in New Waverly, TX. We used premium Sherwin-Williams paint on the siding, soffits, and fascia. The covered porch and poolhouse ceilings were stained in a deep red beadboard finish for contrast and warmth. Durable finishes designed for Texas weather.
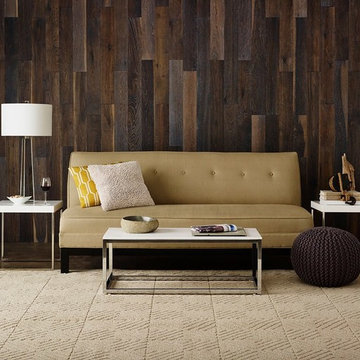 Regal Hardwoods
Waverly Ave. - On the 9ine Collection
Waverly Ave. exhibits the beauty and uniqueness celebrated of color variation. It is a mix of raw umber, dark grays and taupe, and a wire brushed look that lends extra contrast to the wood grains.
This floor is finished with Nature GARD, our protective hard wax oil finish that enhances the natural highlights of the wood’s colors.
3