
Search results for "Way pond" in Home Design Ideas
 Platinum Ponds & Landscaping
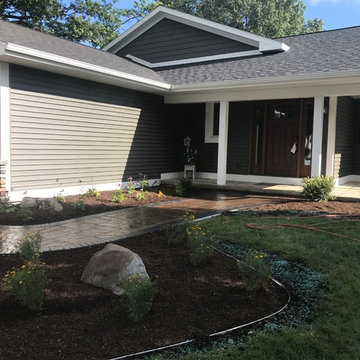

This amazing front entry way landscape design includes an amazing front entry way walkway with a complete reshape of planting beds, edging, mulch, and new seeded grass areas. The project was designed and built by Platinum Ponds & Landscaping in August of 2017
 C.E. Pontz Sons
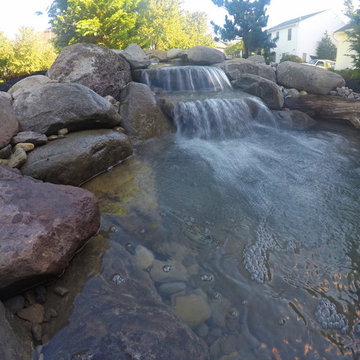
A small backyard pond is a great way to turn a drab backyard into a relaxing oasis. As you can see from this small backyard pond project installed in Lancater, PA. This backyard pond project included installation of a Aquascape Ecosystem 8’x11′ Pond. The pond installation included low voltage underwater lighting and automatic dosing system. Automatic dosing systems help to maintain optimum water quality in your pond. Existing landscaping were the pond was to be installed was transplanted and reinstalled after pond construction was complete.
The secret behind building a low maintenance water feature is to develop a working ecosystem in your pond. A mechanical skimmer filter on the left of this diagram holds your pump and skims the surface of debris. The pump then transfers the water through a flexible PVC pipe to the biological biofalls on the right. With the help of beneficial bacteria the biofalls will clean the water and return it to the pond via the waterfall. The plants and fish work together to control excessive algae blooms. The gravel unlike a smooth pond liner provide surface area for beneficial bacteria to break down organic waste on the pond floor.
 Platinum Ponds & Landscaping
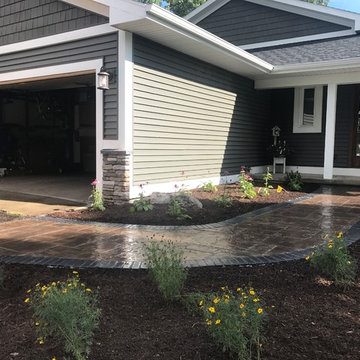
This amazing front entry way landscape design includes an amazing front entry way walkway with a complete reshape of planting beds, edging, mulch, and new seeded grass areas. The project was designed and built by Platinum Ponds & Landscaping in August of 2017
Find the right local pro for your project
 Landscape Design Associates
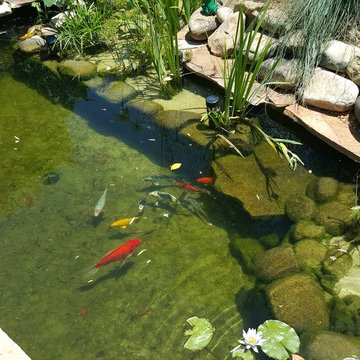
The pond is solid concrete to allow for the vertical walls. This way the pond can be viewed from 3 sides. The bottom drain in the middle connects to the upper basin.
Sabine Marcks
 Reflections Water Gardens
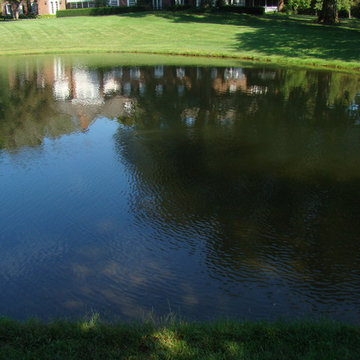
After two years of fighting with a failing pond liner, the resident decided to replace the liner in the pond. This 150’ x 115’pond sat above and flowed into a larger pond which was lined with PVC liner. We were replacing this with a 45 mil epdm fishsafe rubber liner. This presented a problem: there is no way to adhere the new rubber liner to the existing PVC liner in the lower pond. The solution was to pour a cement 18” wide x 2’ deep footing next to the wier damn between the two ponds in order to connect the two liners together. The old liner was placed on the top of the footing and a water-block sealant was used. The new rubber liner was placed on top and another layer of sealant along with stainless steel bars were laid atop the two materials in order to press them together to maintain a water-tight junction. A drain tile system was installed beneath the liner to relieve ground water pressure and vent off any gasses. Water tight seals also had to be provided for multiple plumbing penetrations through the liner. Non-woven geotextile planting media bags were used to prevent erosion around the perimeter of the pond. As the pond was landscaped with lawn and perennials, these had to be removed and preserved and maintained throughout the project in order to return them upon completion of the lining. All trenching work and removal of plant material was done by hand in order to maintain the surrounding landscape; great care was taken throughout the project in order to protect existing hard and softscape, so that upon completion, the area appeared almost exactly as it had been before work began.
Photo by Larry Carnes
 C.E. Pontz Sons
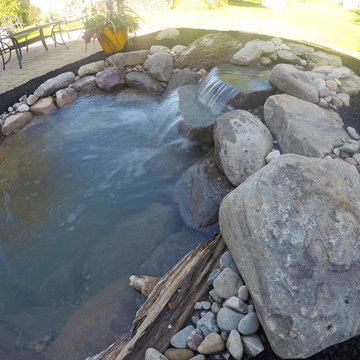
A small backyard pond is a great way to turn a drab backyard into a relaxing oasis. As you can see from this small backyard pond project installed in Lancater, PA. This backyard pond project included installation of a Aquascape Ecosystem 8’x11′ Pond. The pond installation included low voltage underwater lighting and automatic dosing system. Automatic dosing systems help to maintain optimum water quality in your pond. Existing landscaping were the pond was to be installed was transplanted and reinstalled after pond construction was complete.
The secret behind building a low maintenance water feature is to develop a working ecosystem in your pond. A mechanical skimmer filter on the left of this diagram holds your pump and skims the surface of debris. The pump then transfers the water through a flexible PVC pipe to the biological biofalls on the right. With the help of beneficial bacteria the biofalls will clean the water and return it to the pond via the waterfall. The plants and fish work together to control excessive algae blooms. The gravel unlike a smooth pond liner provide surface area for beneficial bacteria to break down organic waste on the pond floor.
 C.E. Pontz Sons
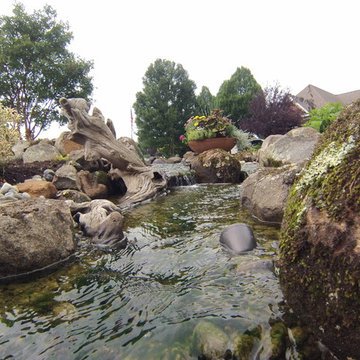
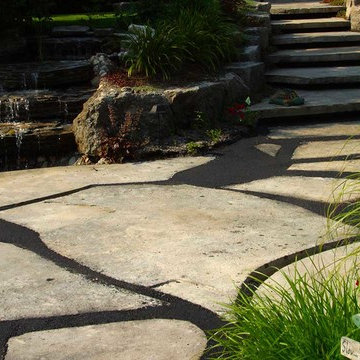
This Large scale Pond Project included removal of existing pond and various plants in the driveway island and housing koi in tanks until the pond was complete. We installed a 15′ wide pond at its widest point and 20′ long pond at its longest point with a maximum depth of 4′. This pond will then provide more room for the existing koi as well as use more of the given space for the feature. We then installed a waterfall and stream combination approximately 15′ in length for desired sounds and visual impact. Our goal is to have the water feature be seen as you are pulling up to the house as a way to usher you into the home. We installed LED lighting in the pond as well as up lighting the paper bark maples and path lights around the sitting bench area and steps. also installed was a natural irregular flagstone patio to measure roughly 5’x10′ and make a nice surface to place the existing bench and patio furniture. The pond is complete with a fish cave as a means for heron protection should that become a problem. This will give the fish a place to enter should there be a heron attack. The overall look of the pond is to be a close to mother nature as possible including some strategically placed driftwood in the pond and falls as well a use of native rock currently on site as a way to further naturalize the feature. This pond project was constructed in Dillsburg, PA.


 Natural Stonescapes Inc.
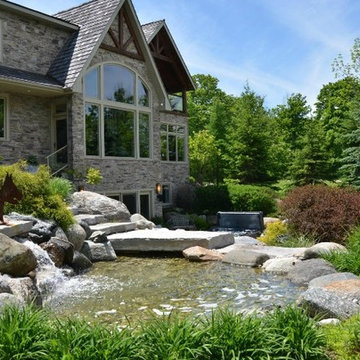
Inspiration for a large rustic partial sun backyard stone water fountain landscape in Toronto.
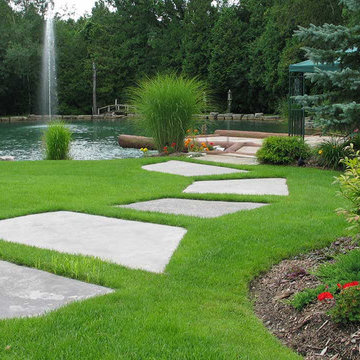
 Artistic Landscaping Inc.
This is an example of a large traditional backyard stone water fountain landscape in Toronto.
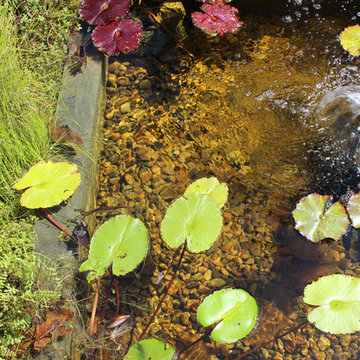
 Studio H2O
Beverly Hills, CA.
Water Feature Design by Studio H2o. www.studioh2o.us
Photo credits: Joanna Barajas
Design ideas for a mid-sized mediterranean front yard stone pond in Los Angeles.
Design ideas for a mid-sized mediterranean front yard stone pond in Los Angeles.
 C.E. Pontz Sons
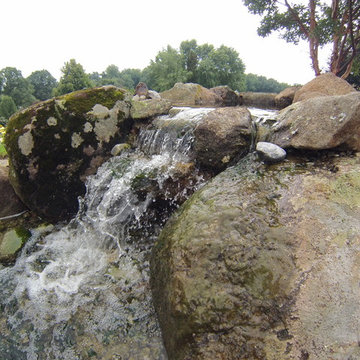
This Large scale Pond Project included removal of existing pond and various plants in the driveway island and housing koi in tanks until the pond was complete. We installed a 15′ wide pond at its widest point and 20′ long pond at its longest point with a maximum depth of 4′. This pond will then provide more room for the existing koi as well as use more of the given space for the feature. We then installed a waterfall and stream combination approximately 15′ in length for desired sounds and visual impact. Our goal is to have the water feature be seen as you are pulling up to the house as a way to usher you into the home. We installed LED lighting in the pond as well as up lighting the paper bark maples and path lights around the sitting bench area and steps. also installed was a natural irregular flagstone patio to measure roughly 5’x10′ and make a nice surface to place the existing bench and patio furniture. The pond is complete with a fish cave as a means for heron protection should that become a problem. This will give the fish a place to enter should there be a heron attack. The overall look of the pond is to be a close to mother nature as possible including some strategically placed driftwood in the pond and falls as well a use of native rock currently on site as a way to further naturalize the feature. This pond project was constructed in Dillsburg, PA.
 C.E. Pontz Sons
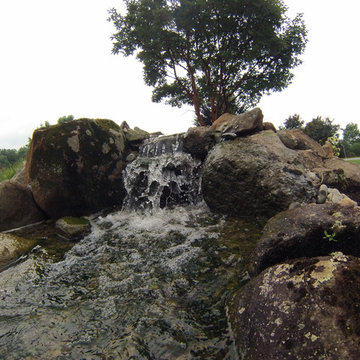
This Large scale Pond Project included removal of existing pond and various plants in the driveway island and housing koi in tanks until the pond was complete. We installed a 15′ wide pond at its widest point and 20′ long pond at its longest point with a maximum depth of 4′. This pond will then provide more room for the existing koi as well as use more of the given space for the feature. We then installed a waterfall and stream combination approximately 15′ in length for desired sounds and visual impact. Our goal is to have the water feature be seen as you are pulling up to the house as a way to usher you into the home. We installed LED lighting in the pond as well as up lighting the paper bark maples and path lights around the sitting bench area and steps. also installed was a natural irregular flagstone patio to measure roughly 5’x10′ and make a nice surface to place the existing bench and patio furniture. The pond is complete with a fish cave as a means for heron protection should that become a problem. This will give the fish a place to enter should there be a heron attack. The overall look of the pond is to be a close to mother nature as possible including some strategically placed driftwood in the pond and falls as well a use of native rock currently on site as a way to further naturalize the feature. This pond project was constructed in Dillsburg, PA.
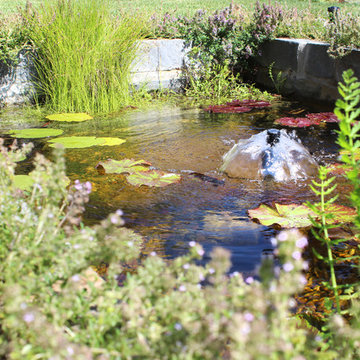 Studio H2O
Pond at entrance.
Beverly Hills, CA.
Water Feature Design by Studio H2o. www.studioh2o.us
Photo credits: Joanna Barajas
Photo of a large mediterranean front yard stone pond in Los Angeles.
Photo of a large mediterranean front yard stone pond in Los Angeles.


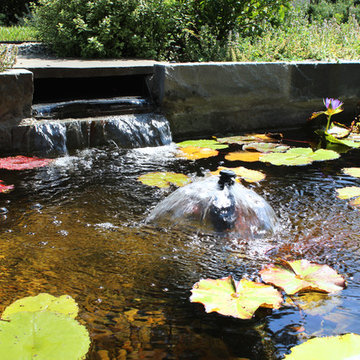 Studio H2O
Beverly Hills, CA.
Water Feature Design by Studio H2o. www.studioh2o.us
Photo credits: Joanna Barajas
This is an example of a mid-sized mediterranean front yard stone pond in Los Angeles.
This is an example of a mid-sized mediterranean front yard stone pond in Los Angeles.
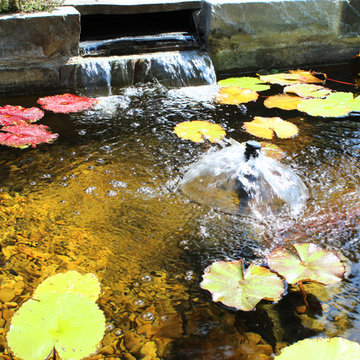 Studio H2O
Pond at entrance.
Joanna Barajas
Photo of a large mediterranean front yard pond in Los Angeles.
Photo of a large mediterranean front yard pond in Los Angeles.
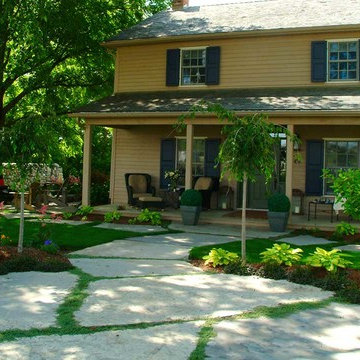 Artistic Landscaping Inc.
Mid-sized arts and crafts beige two-story wood house exterior photo in Toronto with a hip roof and a shingle roof
 Artistic Landscaping Inc.
Mid-sized arts and crafts backyard concrete paver patio photo in Toronto with a roof extension


9